2189 Argyle Avenue, West Vancouver
1 / 39
For Sale
$2,499,999
3 bd · 3 ba · 2,392 sq ft

2189 Argyle Avenue, West Vancouver V7V 1A5

MLS®# R3155353

Est. mortgage
$9,484/mo
Property taxes $5,941.83/yr

About This Home

Property Type
Townhome, Townhouse, Ground Level Unit
Parking
2 garage, 2 parking
MLS #
R3155353
Size
2392 sqft
Basement
None,Exterior Entry,Unfinished
Tax
$5,941.83 /yr
Year Built
1998
Maintenance Fee
$954.98 /mo
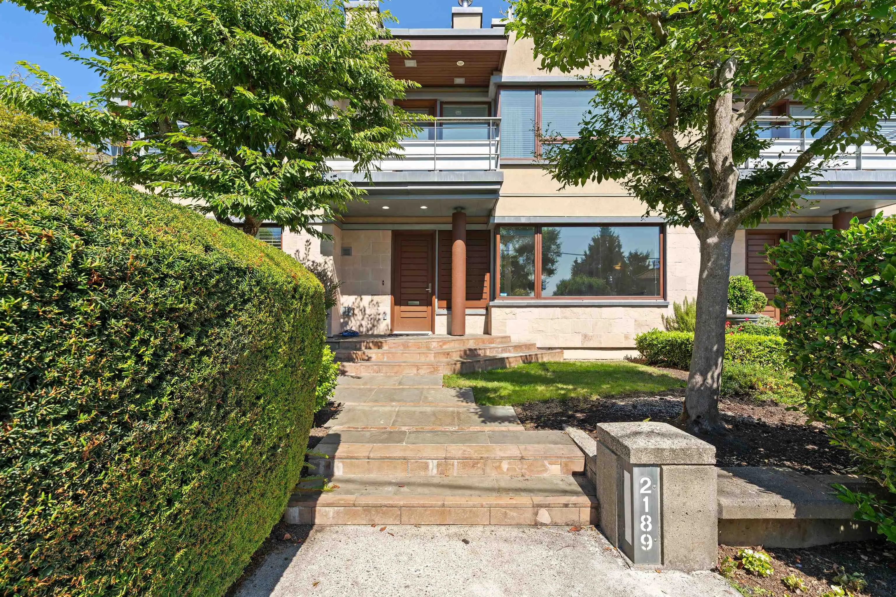
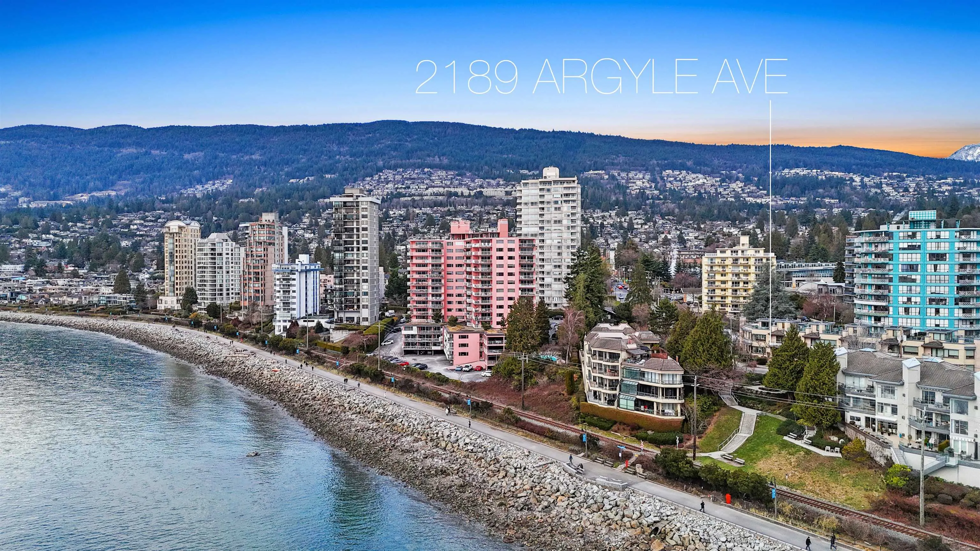
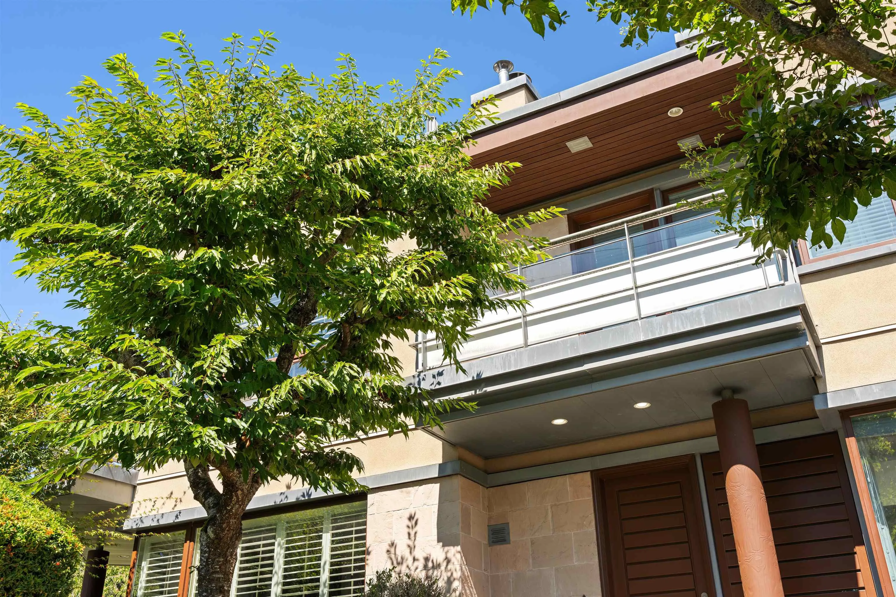
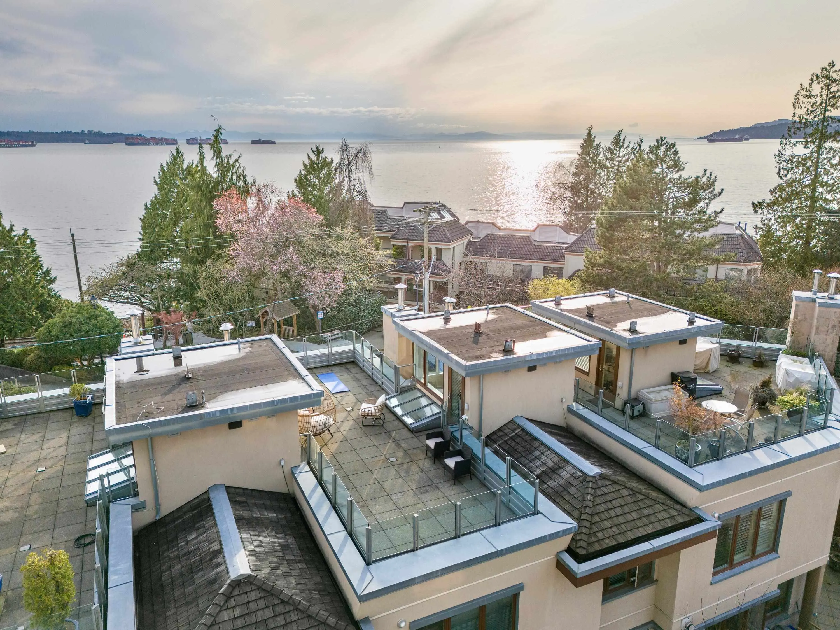
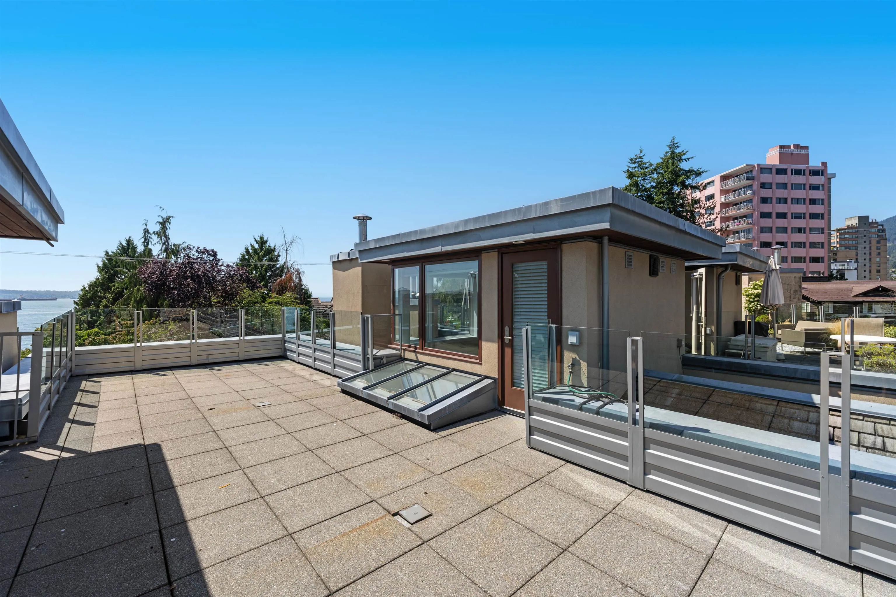
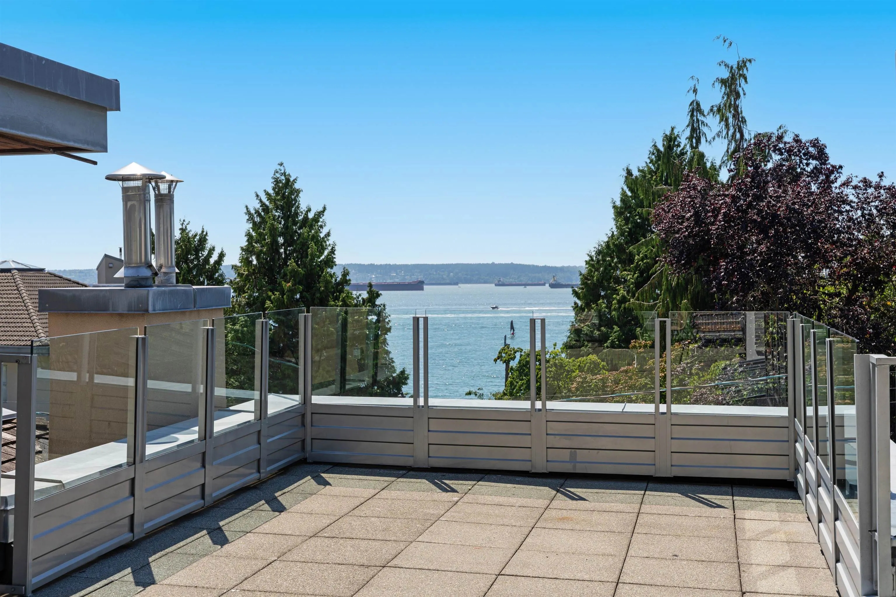
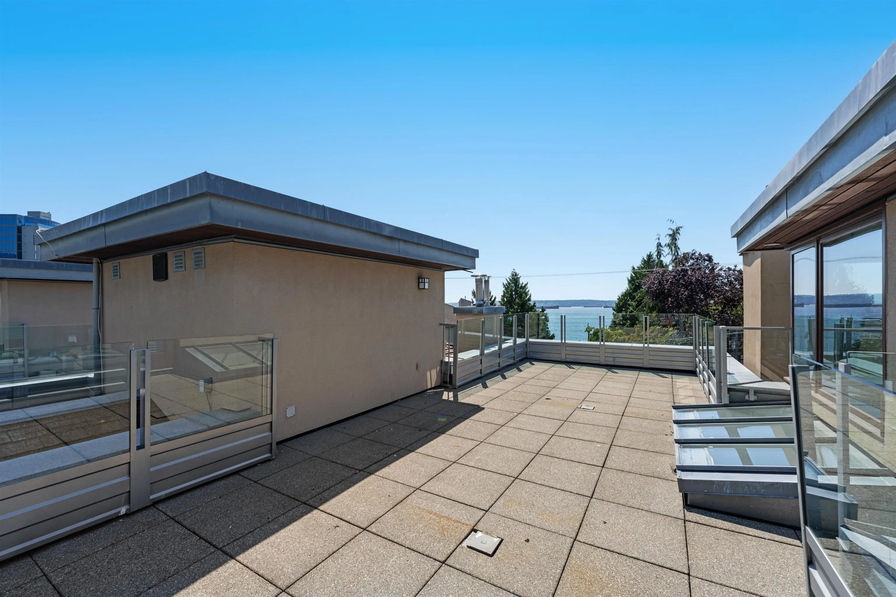
Step outside and breathe in the salt air on Argyle — West Van's original 'A' street, the first row from the water — in the heart of Dundarave. This semi-waterfront home offers 2,392 sq ft of real living space: three fireplaces total, ample storage throughout, sun-splashed patios, and a primary suite retreat with its own fireplace, walk-in closet, balcony and jacuzzi ensuite. The showstopper: a 481 sq ft rooftop deck with sweeping ocean views. Private 2-car garage and generous storage. A rare fit for downsizers craving low-maintenance living or upsizers wanting space by the sea. Steps from the front door leading to the seawall. Walk to the Beach House for dinner, head up the street to Dundarave village or over to Ambleside's shops.

Property Details

Full Property Details

Interior

Bedrooms
3
Washrooms
3
Square Footage
2392 sqft
Basement
None,Exterior Entry,Unfinished
Heating Type
Natural Gas,Radiant
Kitchens
1
Floor Finish
Laminate,Mixed,Carpet
Den
No

Exterior

View
Ambleside
Waterfront
No
Parking Spaces
2
Total Parking Spaces
-
Garage Spaces
2
Zoning
CD17
Roof
Other

Building Description

Style
Ground Level Unit
Property Type
Residential Attached
Home Type
Townhome
Subtype
Townhouse
Year Built
1998
Exterior
Frame Wood,Mixed (Exterior)
Water Supply
Public
No. Floor Levels
2
Pets Allowed
Cats OK,Dogs OK,Number Limit (One),Yes With Restrictions

Community

Community
Dundarave
Area Code
West Vancouver

Taxes & Fees

Taxes
$5,941.83 /yr
Tax Year
2024
Maintenance Fee
$954.98 /mo

Other

Pets
Cats OK,Dogs OK,Number Limit (One),Yes With Restrictions

Room Types

Room Dimensions Area Description
Porch (enclosed) 7'3 x 9' 65.25 sqft -
Foyer 6'4 x 11'9 74.42 sqft -
Living Room 17'4 x 11'11 206.56 sqft -
Dining Room 8' x 11'11 95.33 sqft -
Kitchen 14'3 x 10'5 148.44 sqft -
Family Room 12'3 x 15'11 194.98 sqft -
Laundry 6'9 x 5'6 37.12 sqft -
Patio 9'3 x 11'5 105.6 sqft -
Patio 7'11 x 8'8 68.61 sqft -
Primary Bedroom 12'9 x 14' 178.5 sqft -
Walk-In Closet 6' x 8'3 49.5 sqft -
Patio 4'7 x 11'5 52.33 sqft -
Bedroom 14'4 x 11'6 164.83 sqft -
Bedroom 12'3 x 12' 147 sqft -
Patio 38'5 x 13'5 515.42 sqft -
Flex Room 3'5 x 10' 34.17 sqft -
Workshop 20'5 x 21'1 430.45 sqft -
Mud Room 5'9 x 10'5 59.9 sqft -
Utility 4'11 x 7'4 36.06 sqft -
Storage 11'11 x 7'4 87.39 sqft -
A
Amirmohsen Hamzehali
Royal LePage Sussex
Listed by Aleya Bhaloo PREC*
89 days on site
Listing Broker
Engel & Volkers Vancouver
Courtesy
Engel & Volkers Vancouver

Similar homes for sale in West Vancouver

This representation is based in whole or in part on data generated by the Chilliwack & District Real Estate Board, Fraser Valley Real Estate Board or Greater Vancouver REALTORS® which assumes no responsibility for its accuracy. Copyright 2026 by the Greater Vancouver REALTORS®, Fraser Valley Real Estate Board, Chilliwack and District Real Estate Board, and BC Northern Real Estate Board. All Rights Reserved.
Powered by AgentLocator






