8571 Seascape Lane, West Vancouver
1 / 29
For Sale
$1,849,000
4 bd · 4 ba · 2,539 sq ft

8571 Seascape Lane, West Vancouver V7W 3J7

MLS®# R3158824

Est. mortgage
$7,015/mo
Property taxes $5,641.80/yr

About This Home

Property Type
Townhome, Townhouse
Parking
2 garage, 3 parking
MLS #
R3158824
Size
2539 sqft
Basement
Full
Tax
$5,641.80 /yr
Year Built
2005
Maintenance Fee
$844.88 /mo
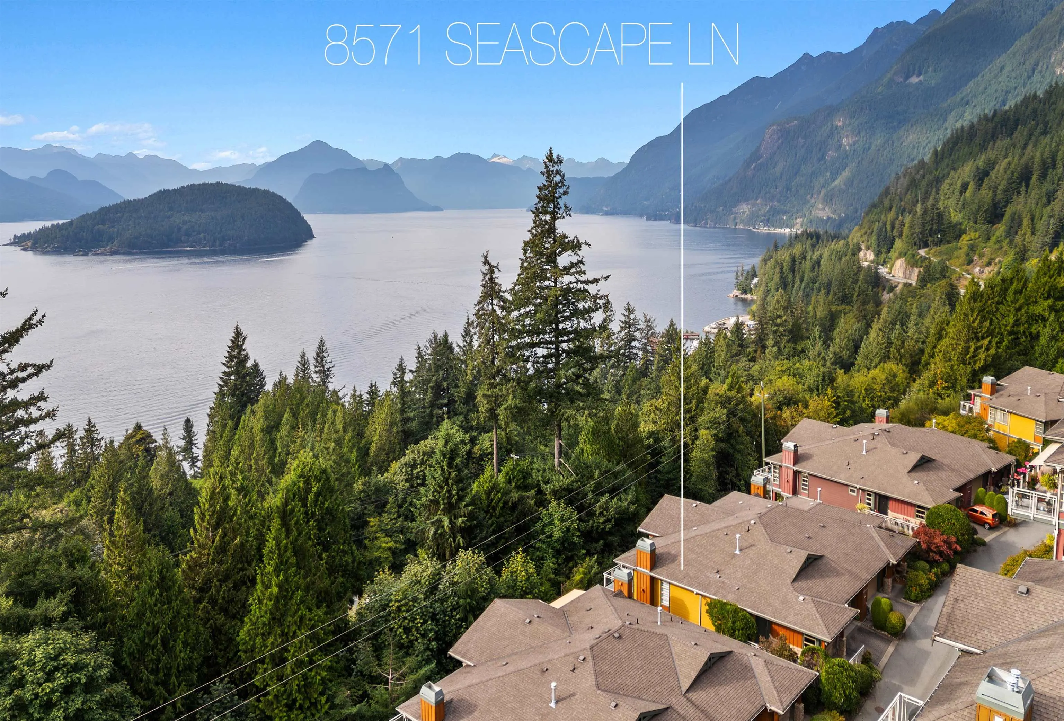
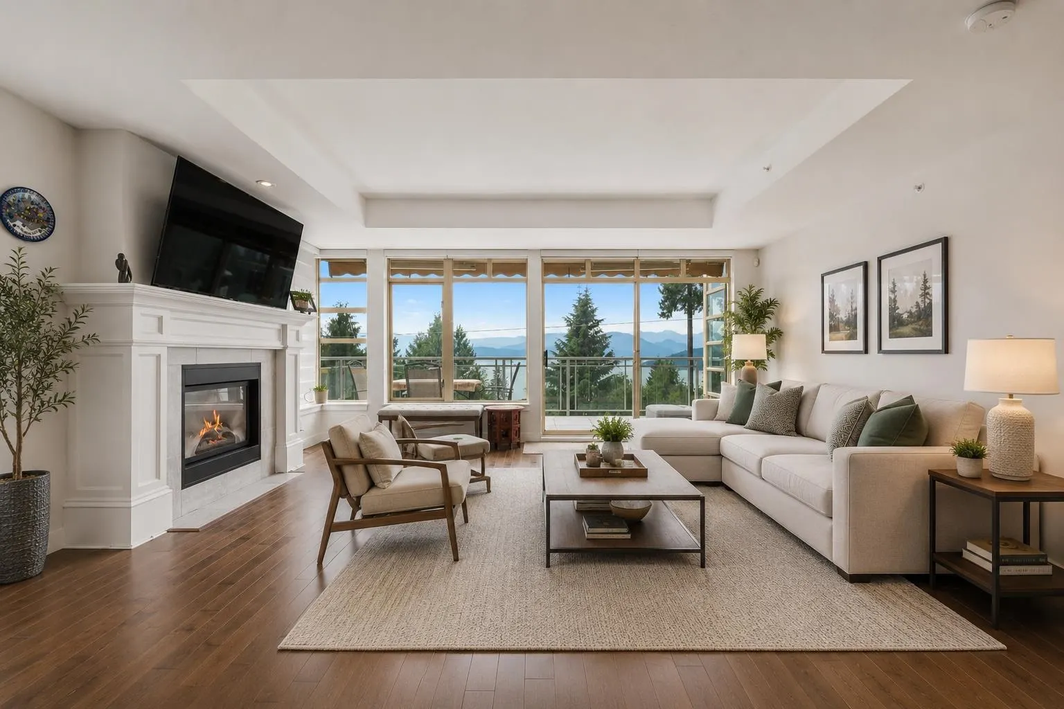
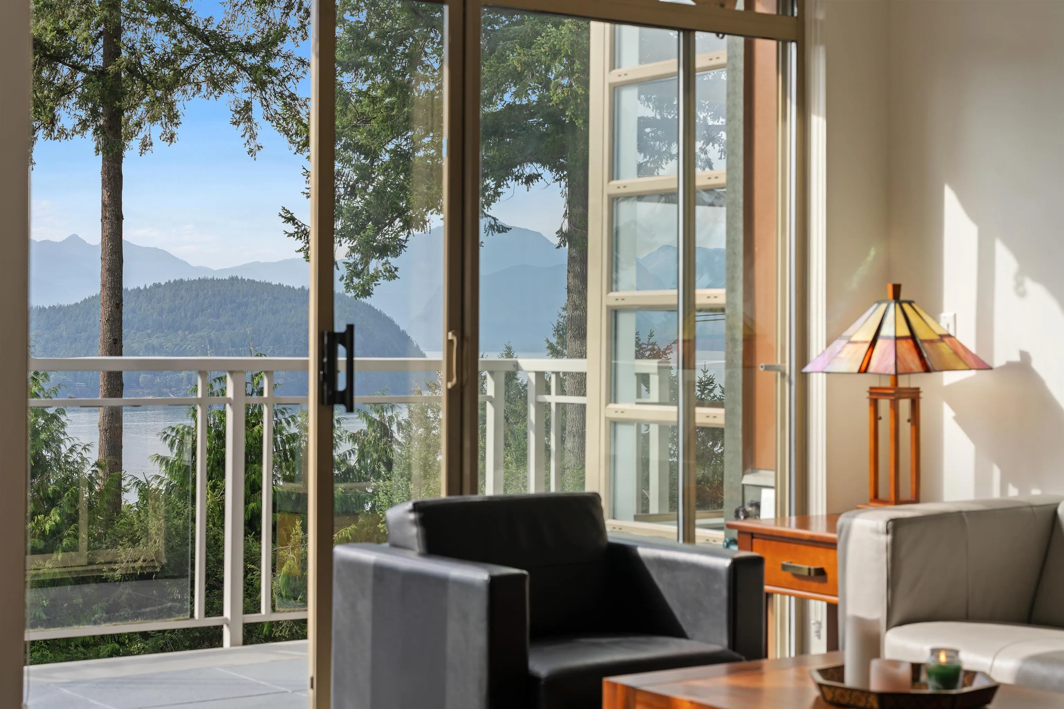
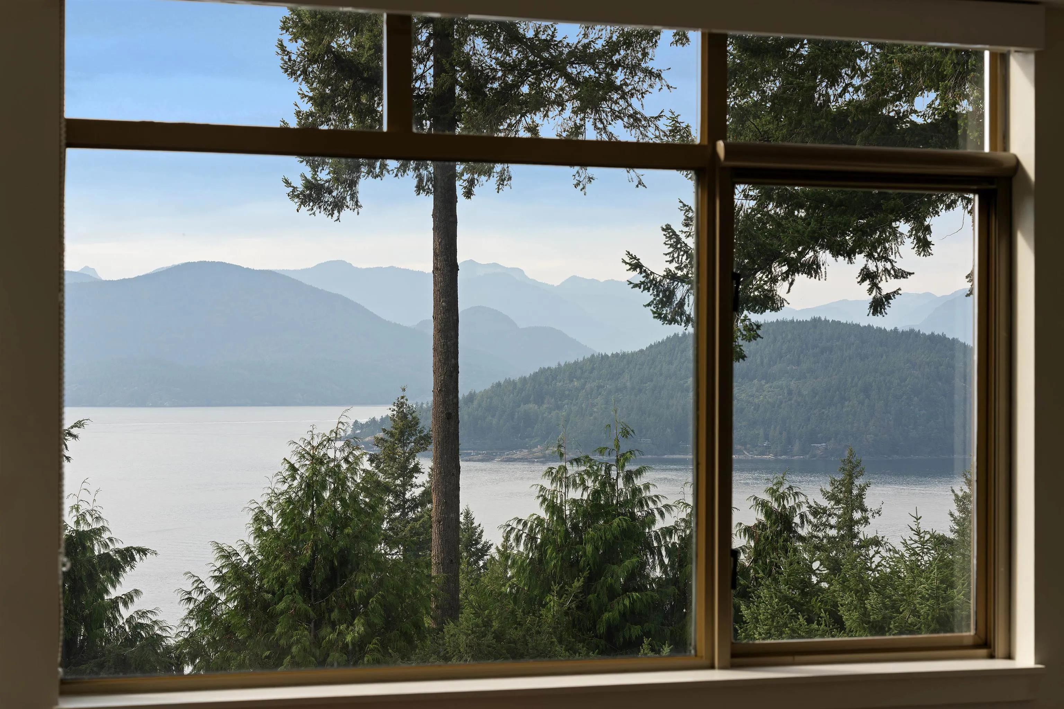
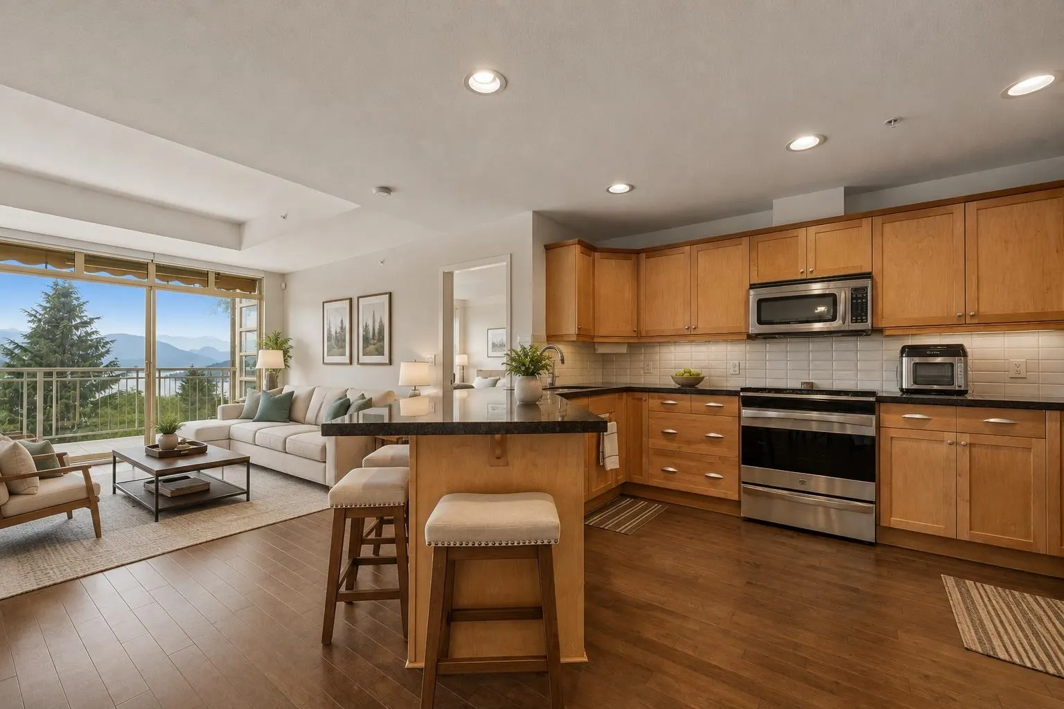
Perched in exactly the right spot within the Complex, welcome to Seascape Drive. From the main floor, there are clear, ever ending views of Howe Sound. This townhome provides discerning buyers with all the options of a single-family home; yet the ease to ‘Lock up & Leave’ if you wish. The views are intimate & ever changing, you will never tire of the colour, the expanse, the sunsets. Each day is a veritable smorgasbord of the best nature has to offer! The rooms on each level take full advantage of these views. Many updates & improvements from the original build. Not the least of which is a heat pump which provides heat in the winter & Air Con in the summer. One of only few with 4 beds/4 baths.. A must see!

Property Details

Full Property Details

Interior

Bedrooms
4
Washrooms
4
Square Footage
2539 sqft
Basement
Full
Heating Type
Heat Pump,Propane
Kitchens
1
Floor Finish
Hardwood,Tile,Carpet
Den
Yes

Exterior

View
Stunning Ocean Views
Waterfront
No
Parking Spaces
3
Total Parking Spaces
-
Garage Spaces
2
Zoning
MF
Roof
Asphalt

Building Description

Property Type
Residential Attached
Home Type
Townhome
Subtype
Townhouse
Year Built
2005
Exterior
Frame Wood,Mixed (Exterior)
Water Supply
Cistern
No. Floor Levels
2
Pets Allowed
Yes With Restrictions

Community

Community
Howe Sound
Area Code
West Vancouver

Taxes & Fees

Taxes
$5,641.80 /yr
Tax Year
2026
Maintenance Fee
$844.88 /mo

Other

Virtual Tour Link
Pets
Yes With Restrictions

Room Types

Room Dimensions Area Description
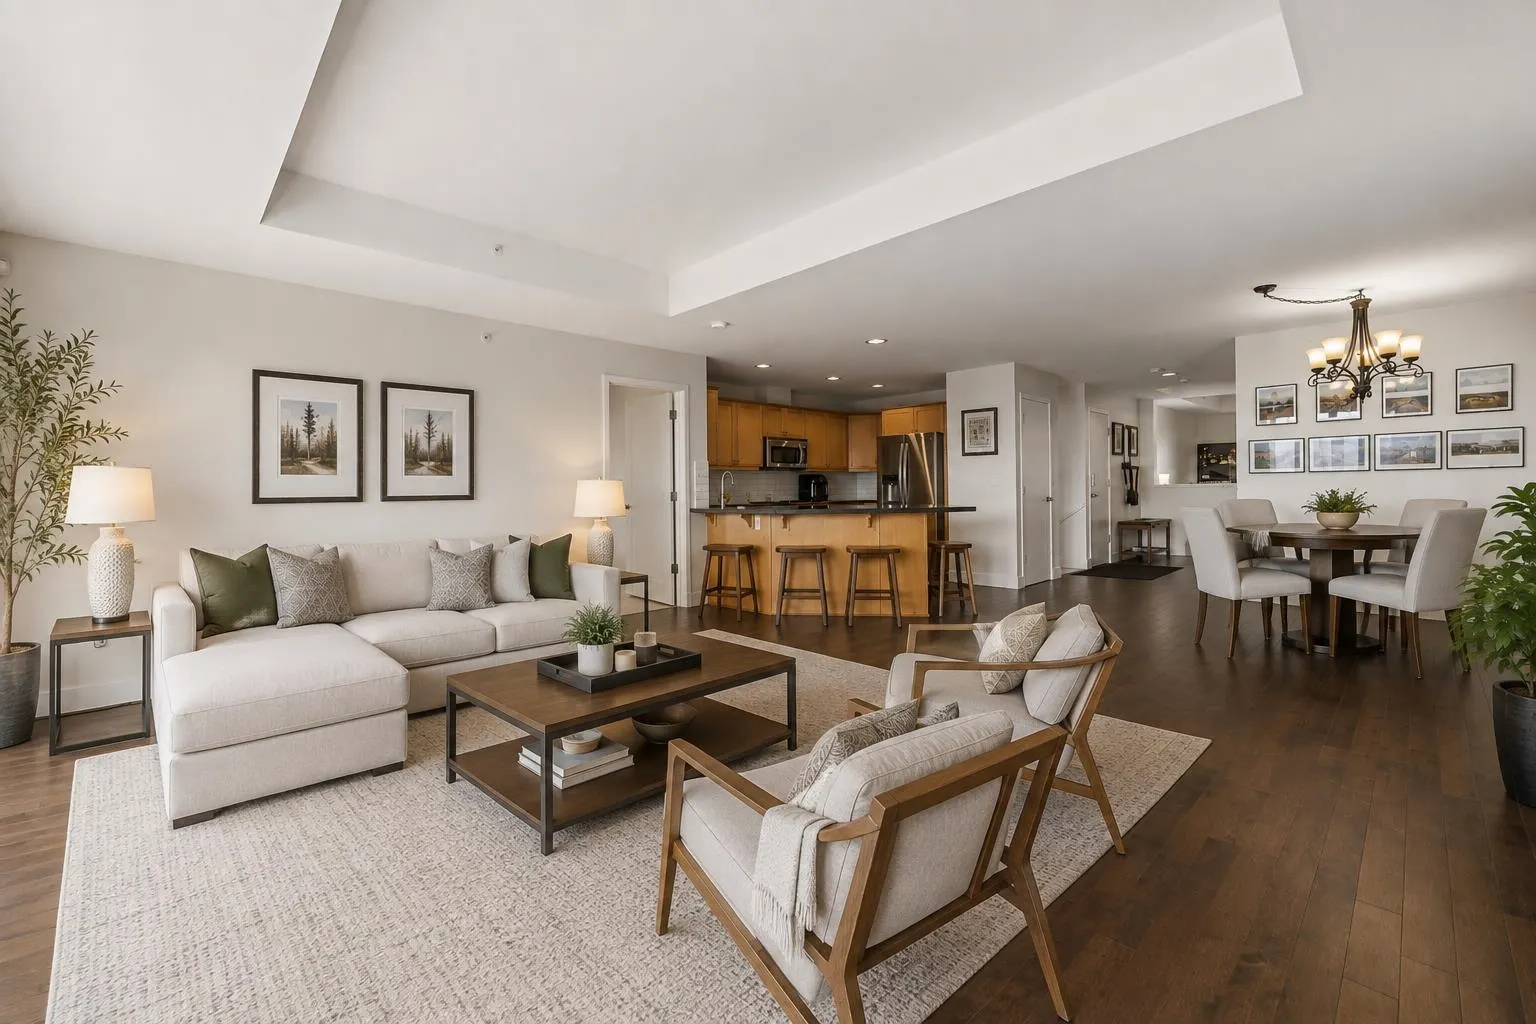
Living Room 13'9 x 17'10 245.21 sqft -
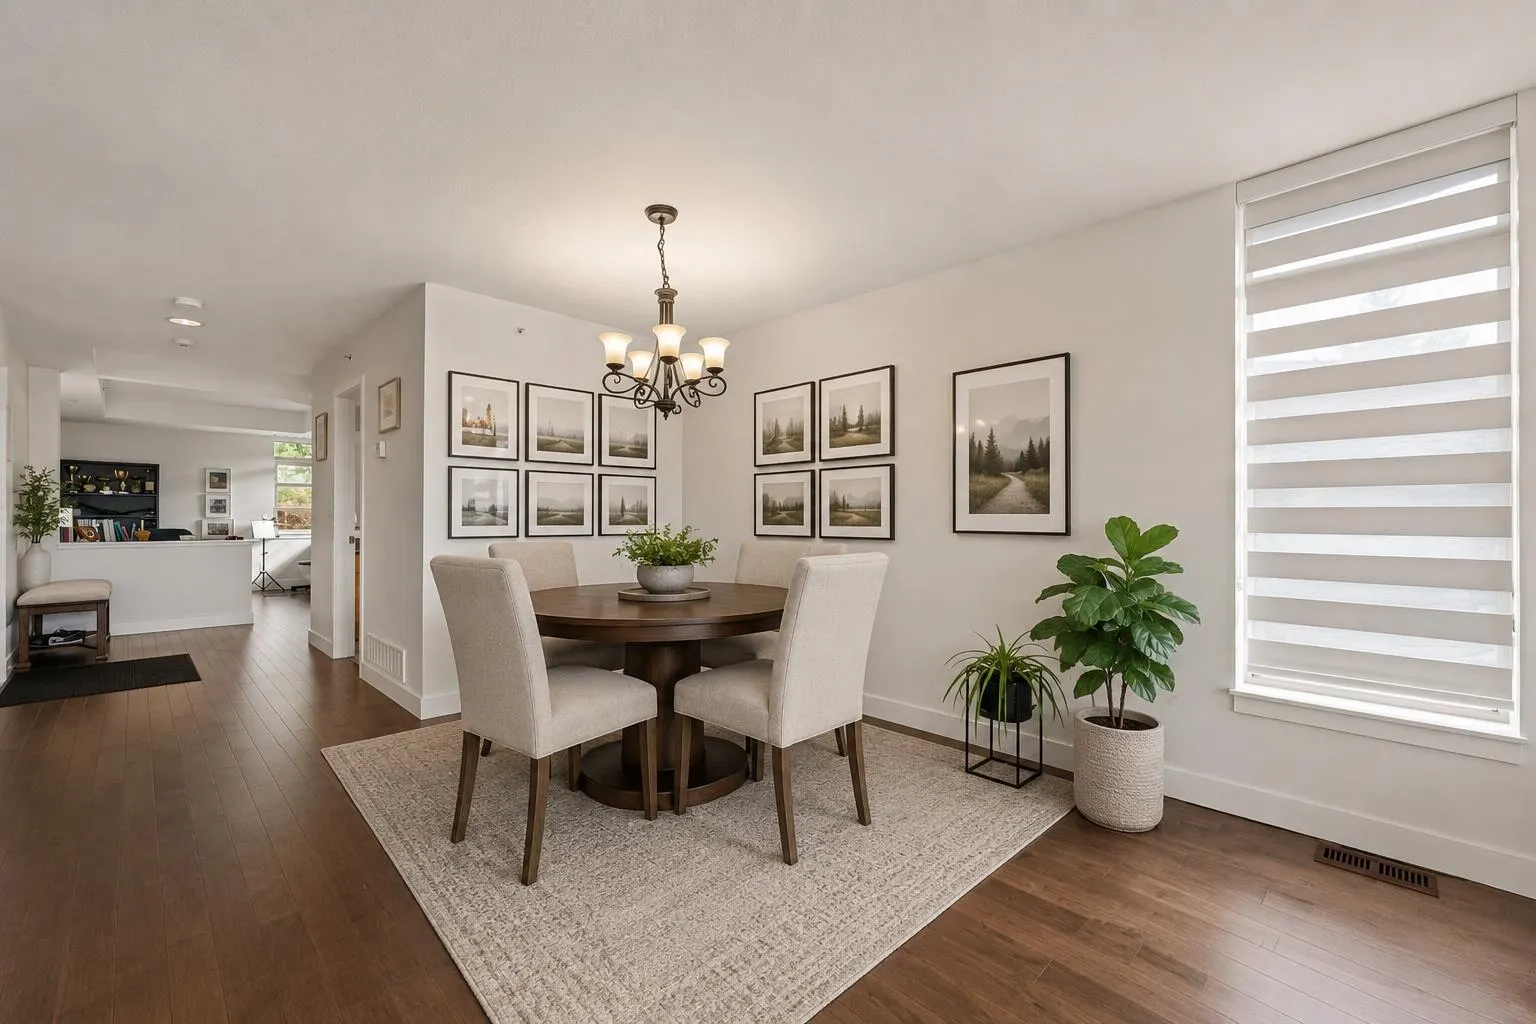
Dining Room 10'5 x 11' 114.58 sqft -
Kitchen 11'1 x 13'4 147.78 sqft -
Primary Bedroom 12'11 x 17'11 231.42 sqft -
Den 9'9 x 12' 117 sqft -
Laundry 2'11 x 5'6 16.04 sqft -
Foyer 5'9 x 11'7 66.6 sqft -
Bedroom 12'7 x 13' 163.58 sqft -
Bedroom 9' x 14' 126 sqft -
Bedroom 8'8 x 14' 121.33 sqft -
Office 11' x 18' 198 sqft -
A
Amirmohsen Hamzehali
Royal LePage Sussex
Listed by Patrick O'Donnell PREC*
76 days on site
Listing Broker
Royal LePage Sussex
Courtesy
Royal LePage Sussex

Similar homes for sale in West Vancouver

This representation is based in whole or in part on data generated by the Chilliwack & District Real Estate Board, Fraser Valley Real Estate Board or Greater Vancouver REALTORS® which assumes no responsibility for its accuracy. Copyright 2026 by the Greater Vancouver REALTORS®, Fraser Valley Real Estate Board, Chilliwack and District Real Estate Board, and BC Northern Real Estate Board. All Rights Reserved.
Powered by AgentLocator






