423 6th Street #114, West Vancouver
1 / 39
For Sale
$2,269,900
3 bd · 3 ba · 1,575 sq ft

423 6th Street #114, West Vancouver V7T 0A1

MLS®# R3160931

Est. mortgage
$8,611/mo
Property taxes $7,287.07/yr

About This Home

Property Type
Townhome, Townhouse
Parking
1 parking
MLS #
R3160931
Size
1575 sqft
Basement
None
Tax
$7,287.07 /yr
Year Built
2026
Maintenance Fee
$1,219.59 /mo
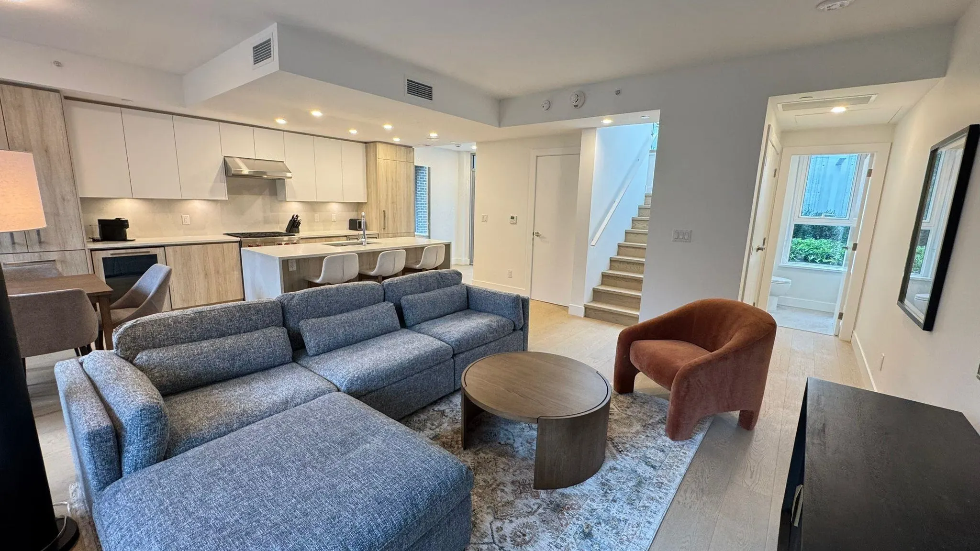
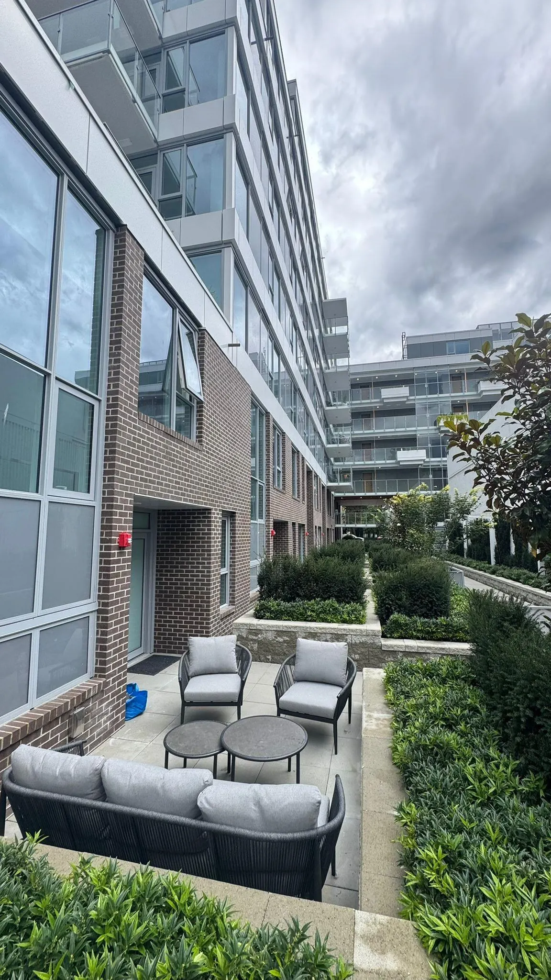
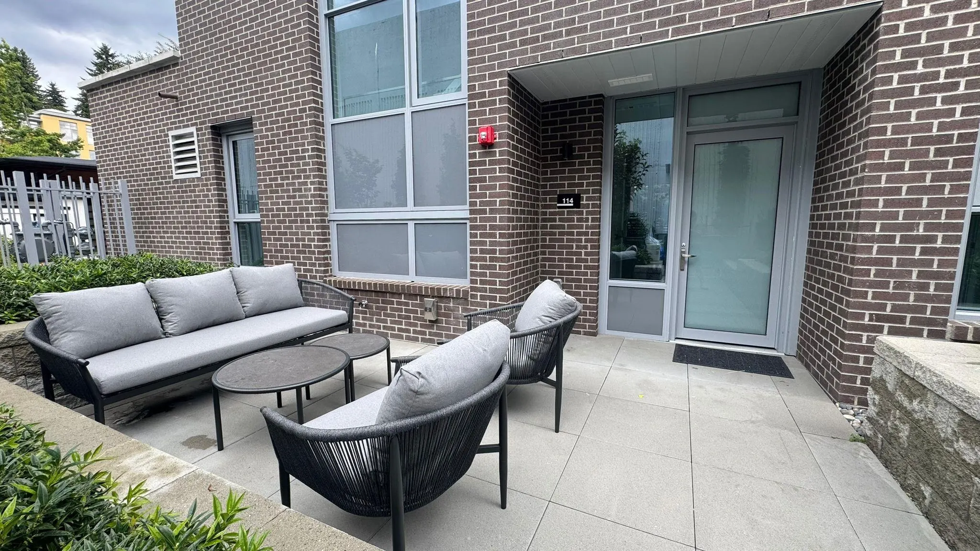
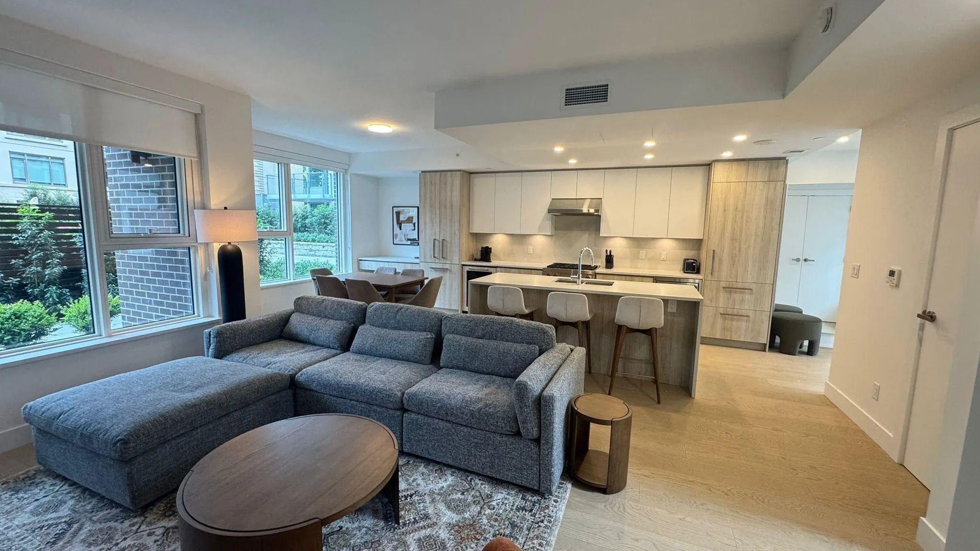
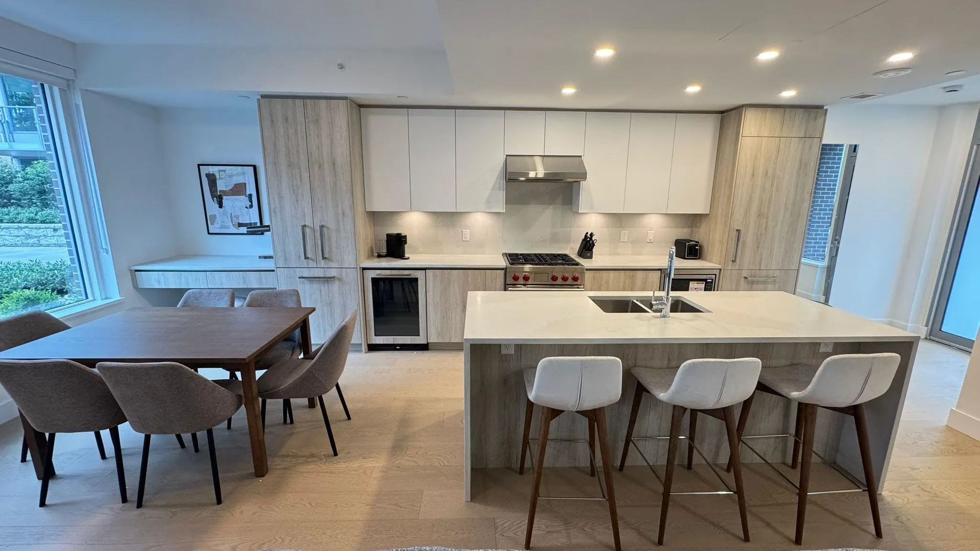
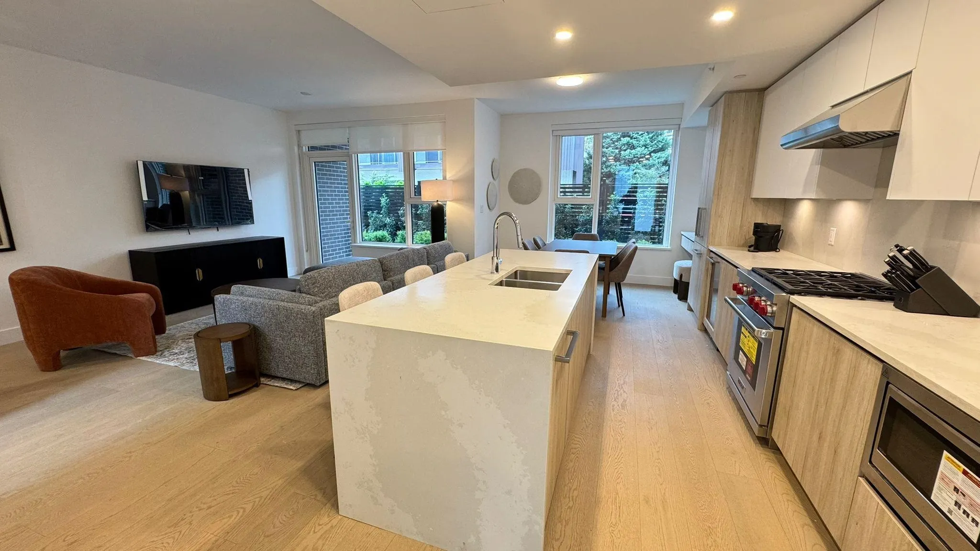
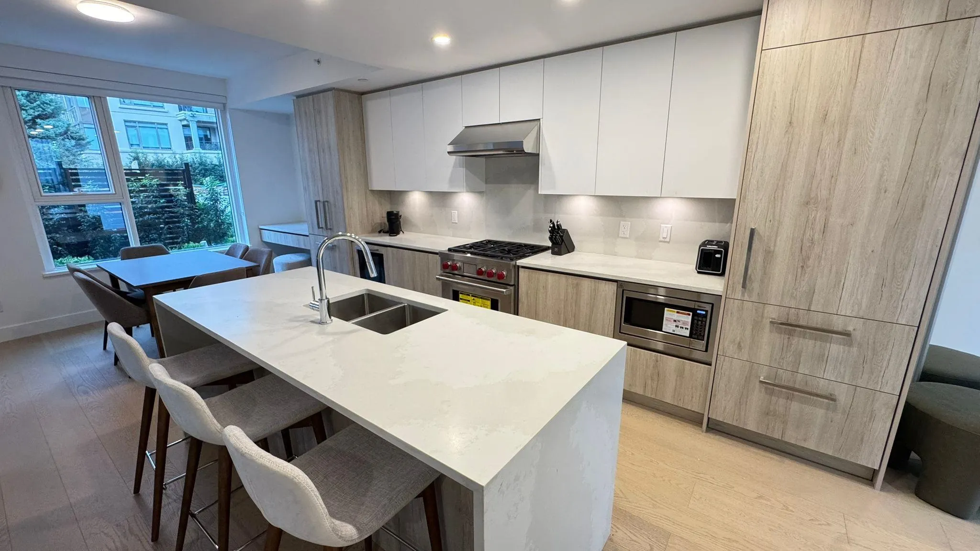
Welcome to Executive on the Park, a striking new landmark of 88 condos and townhomes surrounded by lush landscaping and intimate parkette at the gateway to West Vancouver. The seawall and all of life's amenities at Park Royal are at your doorstep. This spacious 2-level 3 bed, 2.5 bath townhome offers 1575sf of interior living space and 387sf outdoor patios & balcony. Entertainer's kitchen features quartz counters with island, upgraded appliance package including Wolf gas range, Subzero fridge and wine fridge. Primary bedroom includes walk in closet and large ensuite bath. Bespoke amenities include Range Rover towncar service, concierge, security, hotel-style services including a la carte housekeeping and catering, wellness centre, residents lounge, children's play area and expansive lobby.

Property Details

Amenities & Utilities

In Unit

Full Property Details

Interior

Bedrooms
3
Washrooms
3
Square Footage
1575 sqft
Basement
None
Heating Type
Forced Air,Heat Pump
Kitchens
1
Floor Finish
Hardwood,Tile
Den
No

Exterior

Waterfront
No
Parking Spaces
1
Total Parking Spaces
-
Garage Spaces
-
Roof
Other,Torch On

Building Description

Property Type
Residential Attached
Home Type
Townhome
Subtype
Townhouse
Year Built
2026
Exterior
Concrete,Concrete (Exterior),Glass (Exterior),Mixed (Exterior)
Water Supply
Public
No. Floor Levels
2
Pets Allowed
Cats OK,Dogs OK,Number Limit (Two),Yes With Restrictions

Community

Community
Park Royal
Area Code
West Vancouver

Taxes & Fees

Taxes
$7,287.07 /yr
Tax Year
2026
Maintenance Fee
$1,219.59 /mo

Other

Pets
Cats OK,Dogs OK,Number Limit (Two),Yes With Restrictions

Room Types

Room Dimensions Area Description
Living Room 14' x 14' 196 sqft -
Kitchen 9' x 11' 99 sqft -
Dining Room 11'6 x 10'6 120.75 sqft -
Foyer 6'6 x 6'6 42.25 sqft -
Storage 6'6 x 8' 52 sqft -
Primary Bedroom 12'6 x 12'6 156.25 sqft -
Walk-In Closet 6' x 9' 54 sqft -
Bedroom 9'6 x 12'6 118.75 sqft -
Bedroom 9' x 12' 108 sqft -
A
Amirmohsen Hamzehali
Royal LePage Sussex
Listed by Asif Kara
69 days on site
Listing Broker
Orca Realty Inc.
Courtesy
Orca Realty Inc.

Similar homes for sale in West Vancouver

This representation is based in whole or in part on data generated by the Chilliwack & District Real Estate Board, Fraser Valley Real Estate Board or Greater Vancouver REALTORS® which assumes no responsibility for its accuracy. Copyright 2026 by the Greater Vancouver REALTORS®, Fraser Valley Real Estate Board, Chilliwack and District Real Estate Board, and BC Northern Real Estate Board. All Rights Reserved.
Powered by AgentLocator






