2535 Garden Court #101, West Vancouver
1 / 39
For Sale
$2,698,000
2 bd · 4 ba · 2,852 sq ft

2535 Garden Court #101, West Vancouver V7S 0A1

MLS®# R3162369

Est. mortgage
$10,235/mo
Property taxes $11,044.81/yr

About This Home

Property Type
Townhome, Townhouse
Parking
2 garage, 2 parking
MLS #
R3162369
Size
2852 sqft
Basement
None
Tax
$11,044.81 /yr
Year Built
2008
Maintenance Fee
$2,130.14 /mo
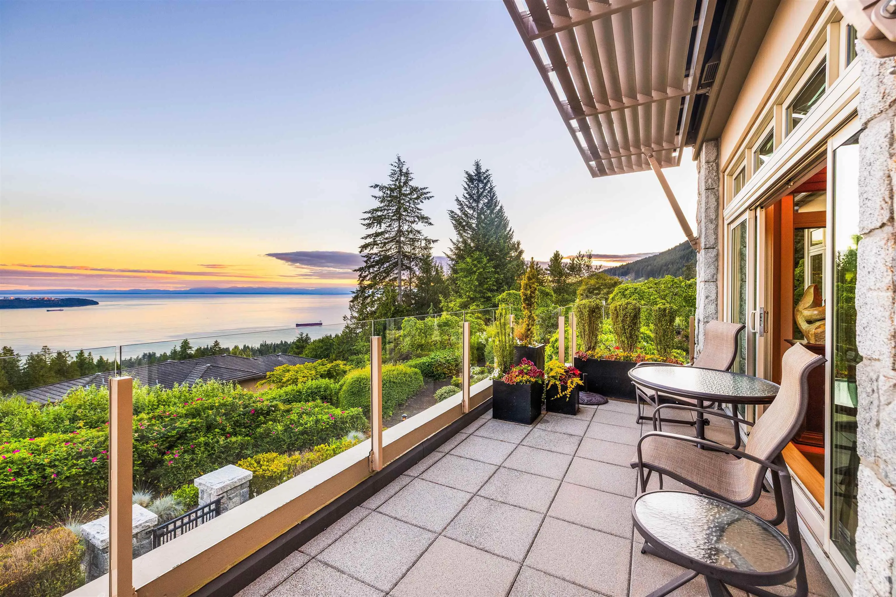
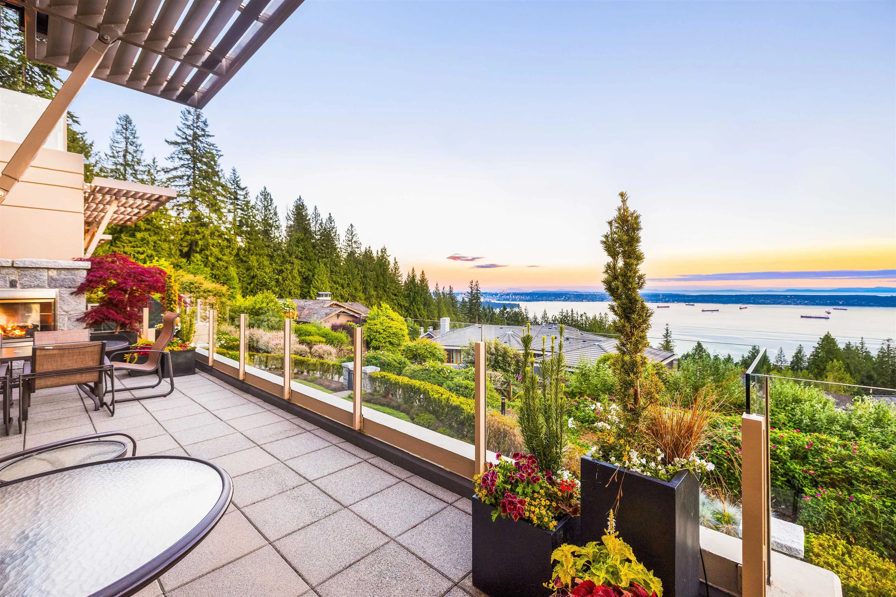
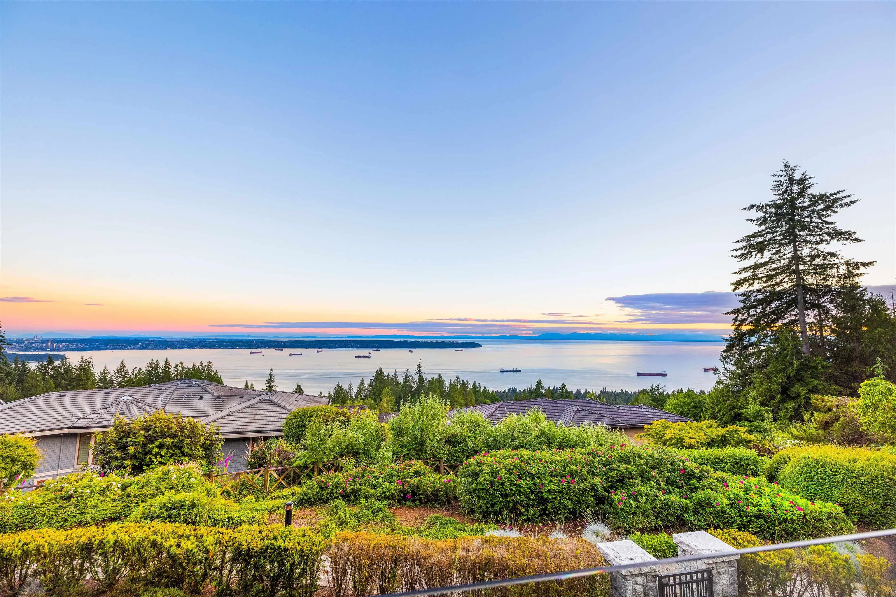
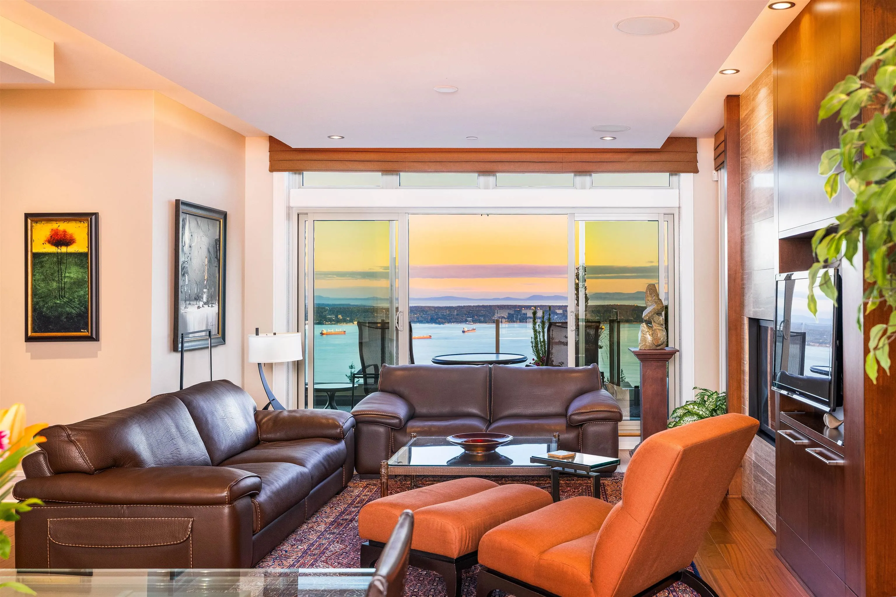
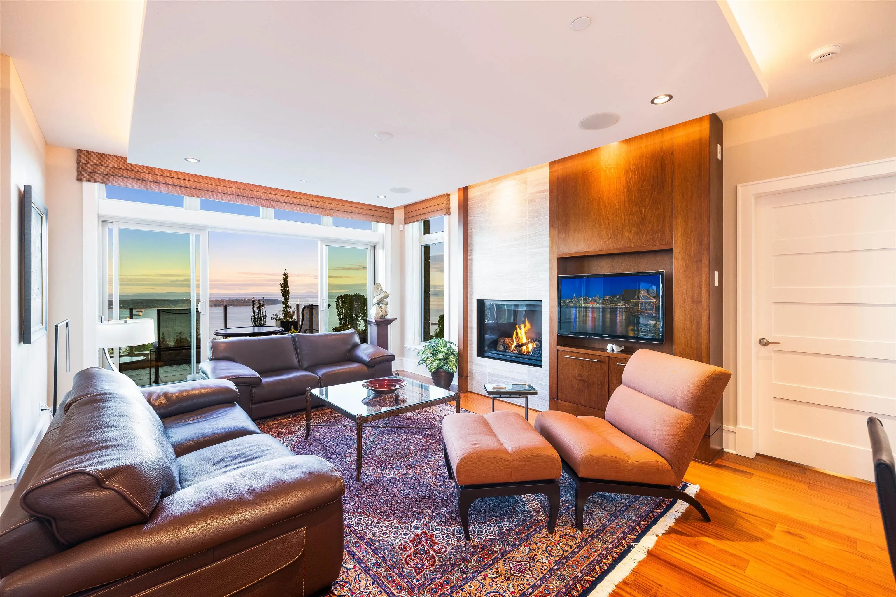
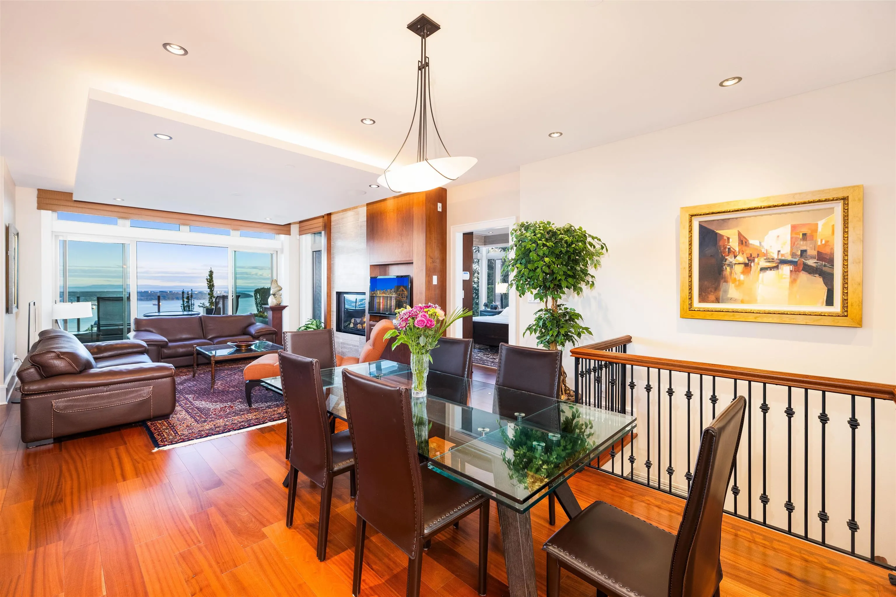
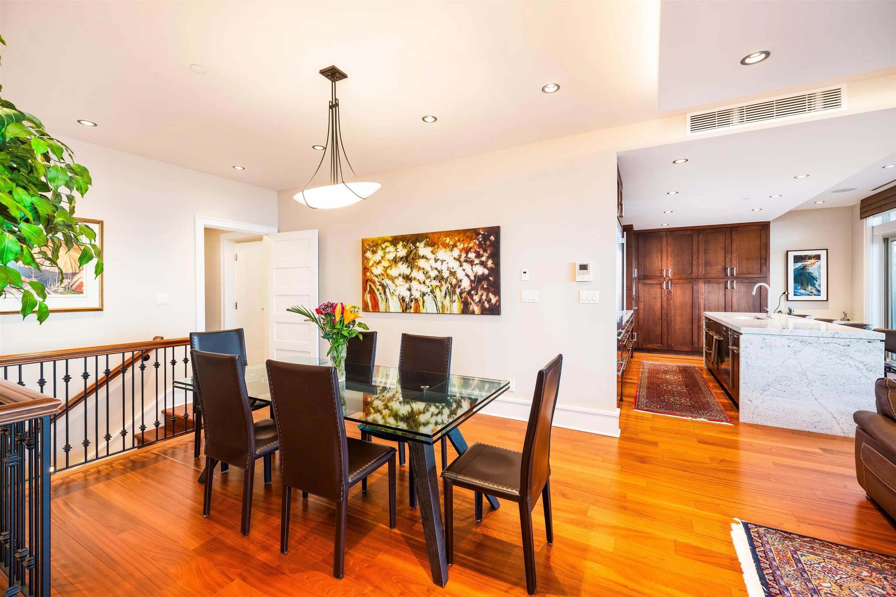
Perched in the exclusive Aerie by British Pacific Properties, this exceptional townhome offers breathtaking panoramic views from Mt. Baker to Vancouver Island. One of only eight prestigious residences, it showcases impeccable quality, elegant design, and immaculate condition throughout. Featuring two luxurious primary suites with walk-in closets and spa-inspired ensuites, plus a spacious office/media room that easily serves as a third bedroom, this home offers outstanding flexibility. Hardwood floors, granite counters, and premium Sub-Zero and Miele appliances complement the sophisticated interior. Enjoy spectacular sunsets from the expansive view deck, while a level-entry two-car garage with EV charging and abundant storage completes this amazing offering.

Property Details

Amenities & Utilities

In Unit

Full Property Details

Interior

Bedrooms
2
Washrooms
4
Square Footage
2852 sqft
Basement
None
Heating Type
Geothermal,Natural Gas
Kitchens
1
Floor Finish
Hardwood
Den
No

Exterior

View
City, Ocean,Mt Baker & Islands
Waterfront
No
Parking Spaces
2
Total Parking Spaces
-
Garage Spaces
2
Zoning
RS7
Roof
Metal

Building Description

Property Type
Residential Attached
Home Type
Townhome
Subtype
Townhouse
Year Built
2008
Exterior
Concrete,Concrete (Exterior),Glass (Exterior)
Water Supply
Public
No. Floor Levels
2
Pets Allowed
Cats OK,Dogs OK,Number Limit (Two),Yes With Restrictions

Community

Community
Whitby Estates
Area Code
West Vancouver

Taxes & Fees

Taxes
$11,044.81 /yr
Tax Year
2024
Maintenance Fee
$2,130.14 /mo

Other

Virtual Tour Link
Pets
Cats OK,Dogs OK,Number Limit (Two),Yes With Restrictions

Room Types

Room Dimensions Area Description
Foyer 6'8 x 18'4 122.22 sqft -
Living Room 16'5 x 13'9 225.73 sqft -
Dining Room 15'4 x 13'9 210.83 sqft -
Kitchen 15'4 x 13'9 210.83 sqft -
Primary Bedroom 14'10 x 13'1 194.07 sqft -
Walk-In Closet 11'3 x 6'8 75 sqft -
Primary Bedroom 17'5 x 13'10 240.93 sqft -
Walk-In Closet 11'3 x 7'3 81.56 sqft -
Foyer 9'5 x 6'1 57.28 sqft -
Office 17'6 x 18'2 317.92 sqft -
Laundry 8'3 x 9'3 76.31 sqft -
Storage 8'4 x 8'2 68.06 sqft -
Storage 6'8 x 4'2 27.78 sqft -
A
Amirmohsen Hamzehali
Royal LePage Sussex
Listed by Jamie J MacDougall PREC*
63 days on site
Listing Broker
Engel & Volkers Vancouver
Courtesy
Engel & Volkers Vancouver

Similar homes for sale in West Vancouver

This representation is based in whole or in part on data generated by the Chilliwack & District Real Estate Board, Fraser Valley Real Estate Board or Greater Vancouver REALTORS® which assumes no responsibility for its accuracy. Copyright 2026 by the Greater Vancouver REALTORS®, Fraser Valley Real Estate Board, Chilliwack and District Real Estate Board, and BC Northern Real Estate Board. All Rights Reserved.
Powered by AgentLocator






