6650 Nelson Avenue, West Vancouver
1 / 40
For Sale
$1,625,000
3 bd · 3 ba · 1,688 sq ft

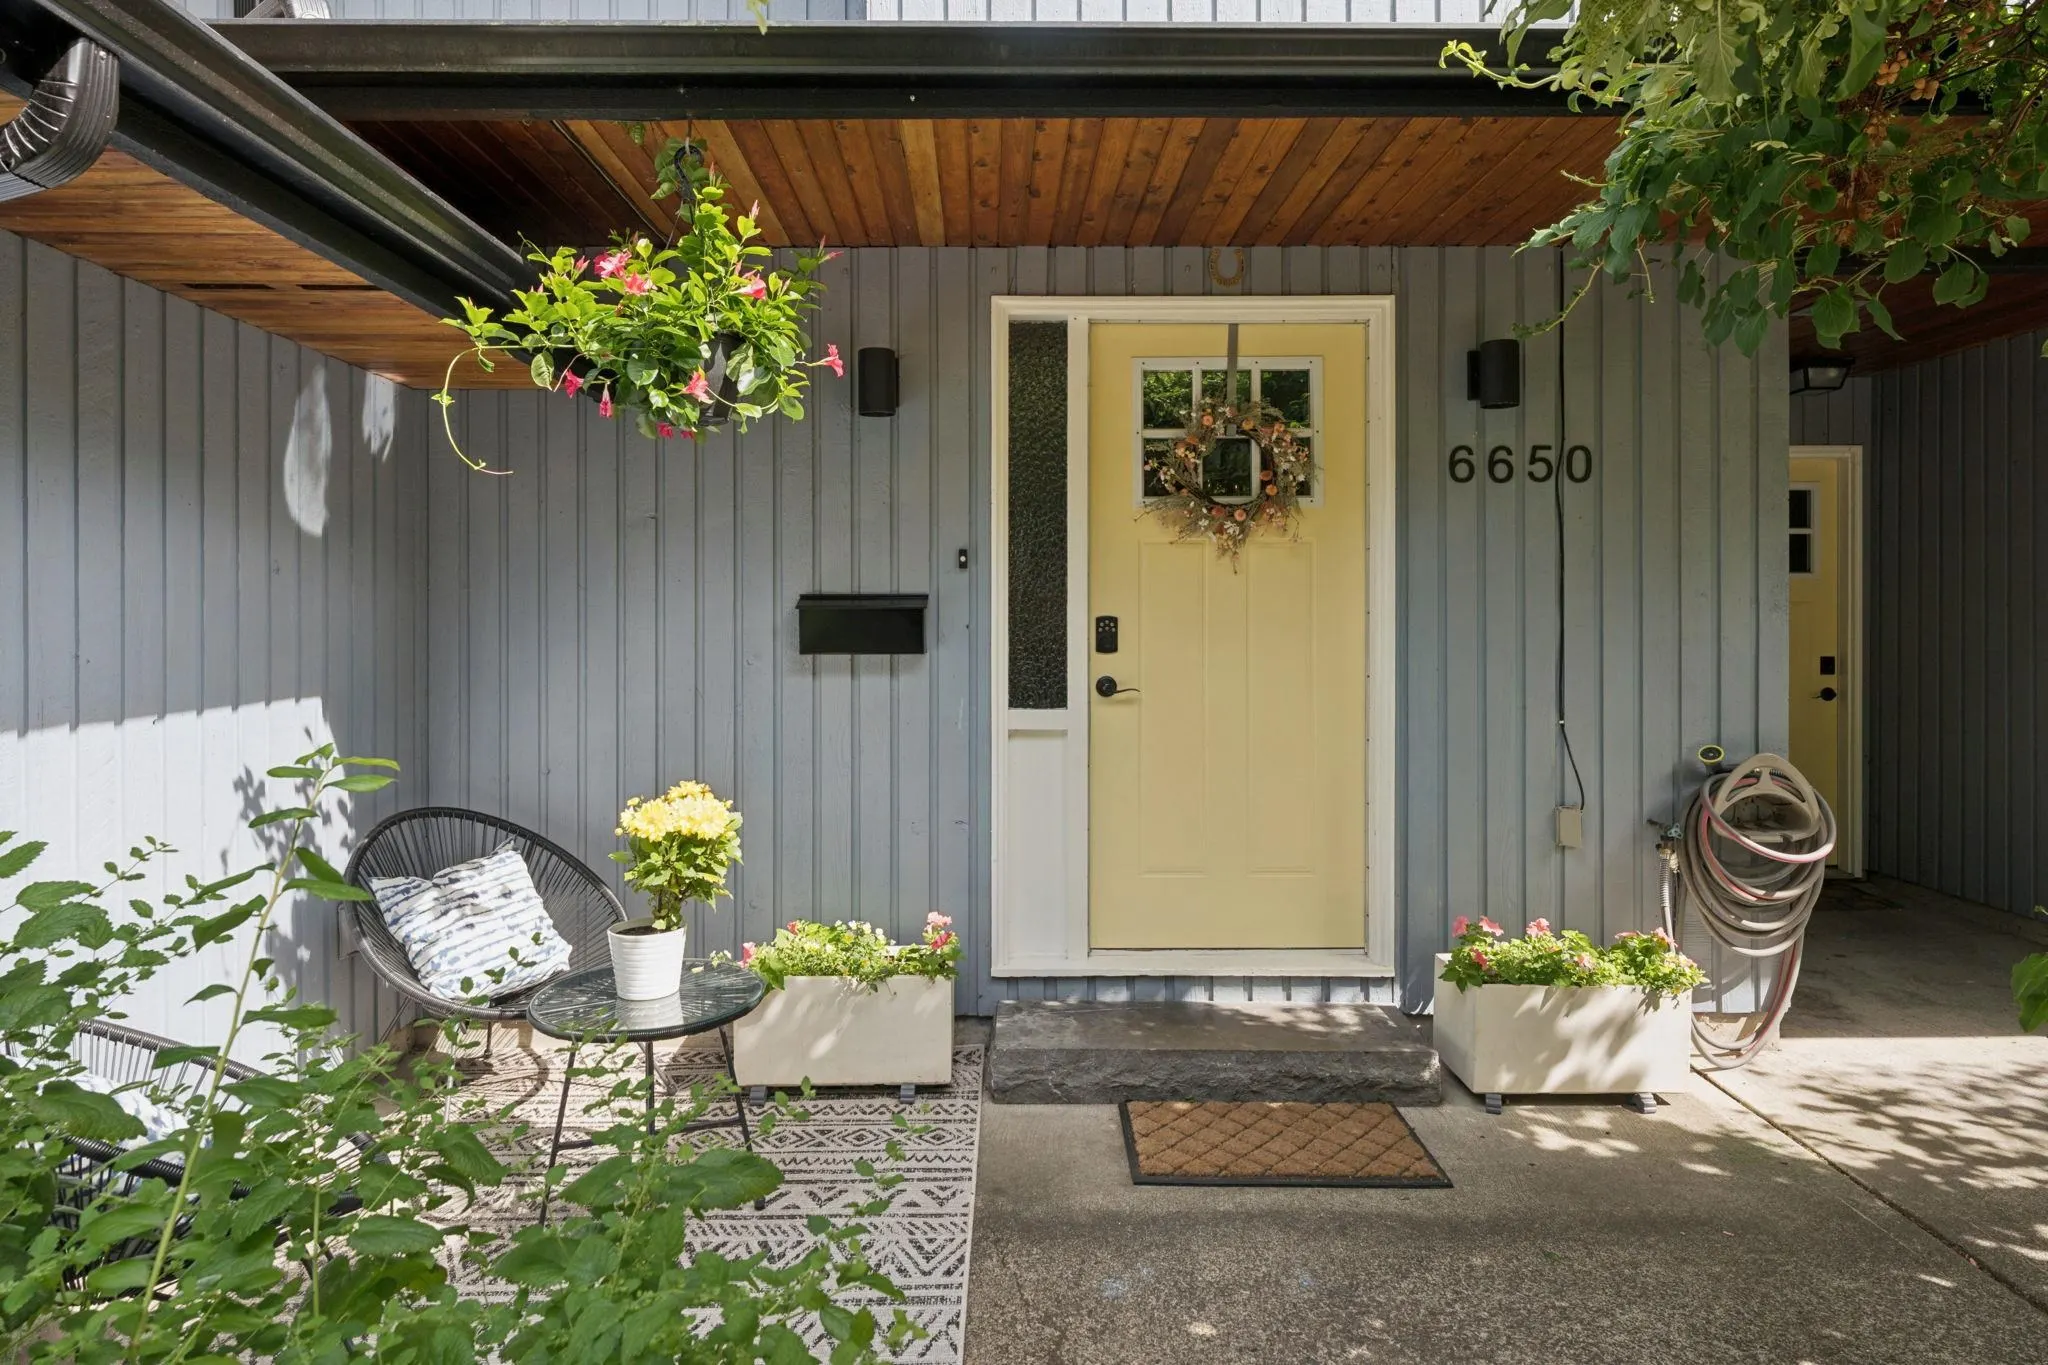
6650 Nelson Avenue, West Vancouver V7W 2B1

MLS®# R3162719

Est. mortgage
$6,165/mo
Property taxes $4,302.51/yr

About This Home

Property Type
Townhome, Half Duplex, 4 Level Split
Parking
1 garage, 2 parking
MLS #
R3162719
Size
1688 sqft
Basement
Finished
Lot size
3300.00 sqft
Tax
$4,302.51 /yr
Year Built
1980
Maintenance Fee
$ 0 /mo
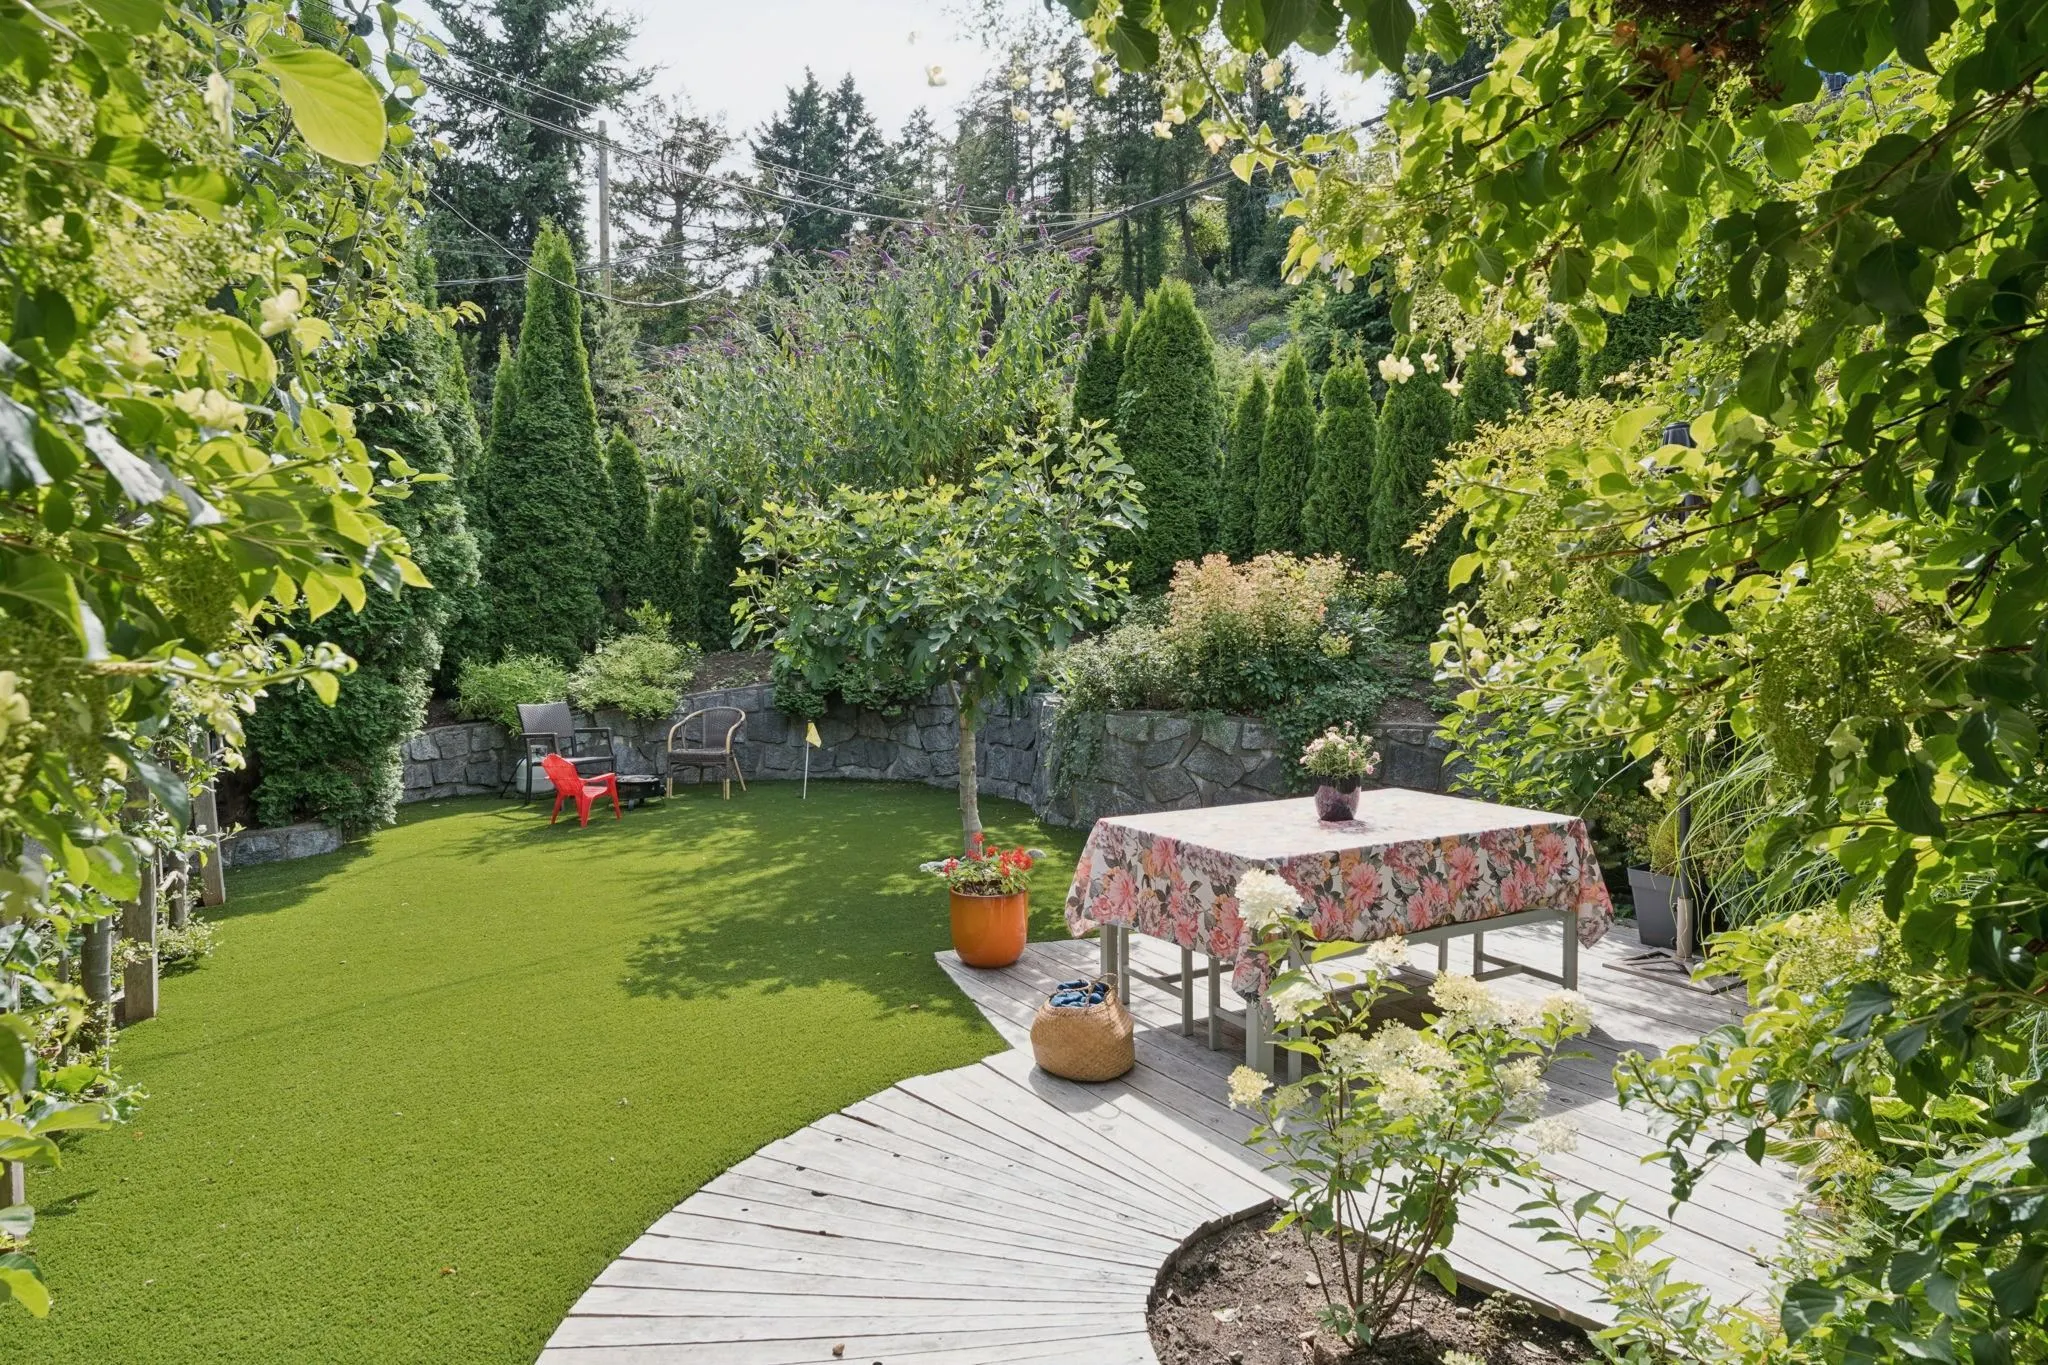
Location is everything & this seaside Horseshoe Bay duplex has it all! Semi-waterfront & steps from the park, restaurants, coffee shops & stores — this is a true community where young families thrive, schools are close by & the community centre offers incredible programs for all ages. You'll love the waterfront lifestyle at your door. Inside, 3 beds & 3 baths impress with a primary featuring full ensuite, walk-in closet & private balcony. The open-plan main is perfect for entertaining with a cozy gas fireplace. Downstairs offers a family room, laundry & ample storage. Fenced yard & single garage complete this gem. Just a quick 20 min commute to downtown!

Property Details

Amenities & Utilities

In Unit

Full Property Details

Interior

Bedrooms
3
Washrooms
3
Square Footage
1688 sqft
Basement
Finished
Heating Type
Electric,Forced Air,Natural Gas
Kitchens
1
Den
No

Exterior

Lot Size (Sq Ft)
3300.00
View
Horseshoe Bay
Waterfront
No
Parking Spaces
2
Total Parking Spaces
-
Garage Spaces
1
Zoning
RD1
Roof
Asphalt

Building Description

Style
4 Level Split
Property Type
Duplex,Residential Attached
Home Type
Townhome
Subtype
Half Duplex
Year Built
1980
Exterior
Frame Wood,Wood Siding
Water Supply
Public
No. Floor Levels
4

Community

Community
Horseshoe Bay WV
Area Code
West Vancouver

Taxes & Fees

Taxes
$4,302.51 /yr
Tax Year
2024
Maintenance Fee
$ 0 /mo

Other

Virtual Tour Link

Room Types

Room Dimensions Area Description
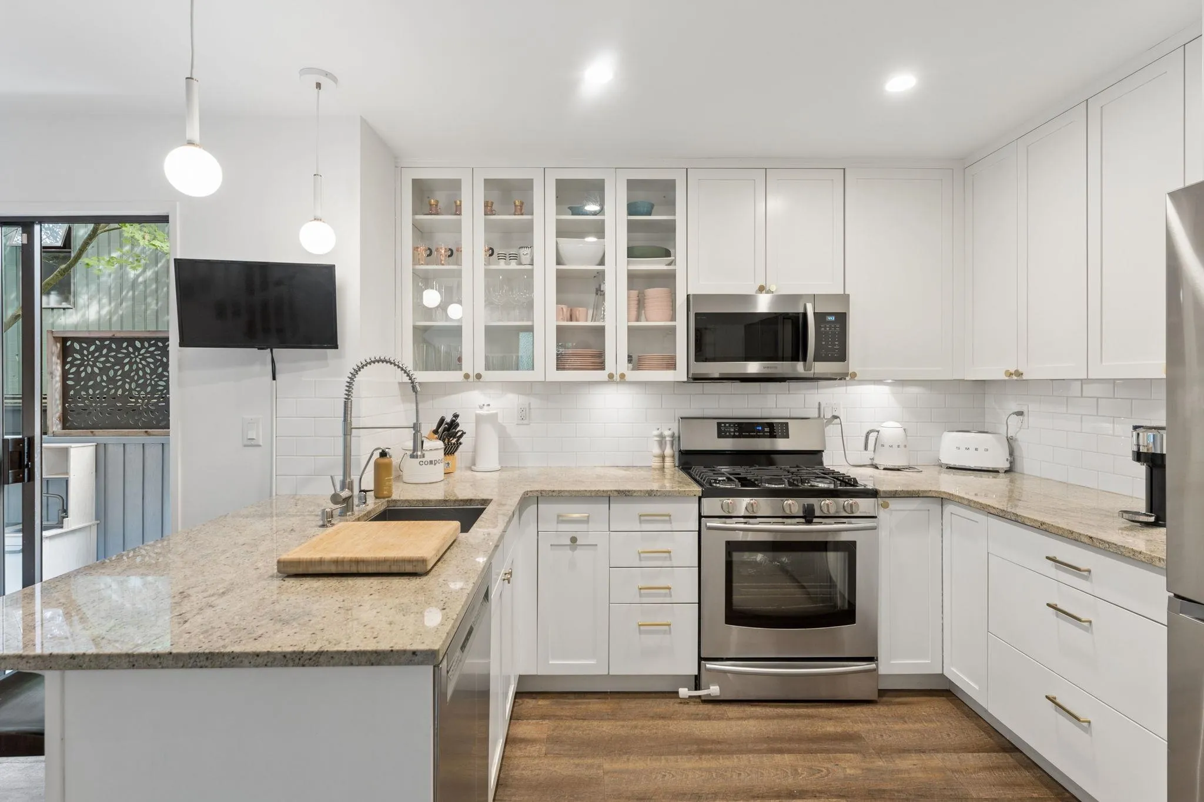
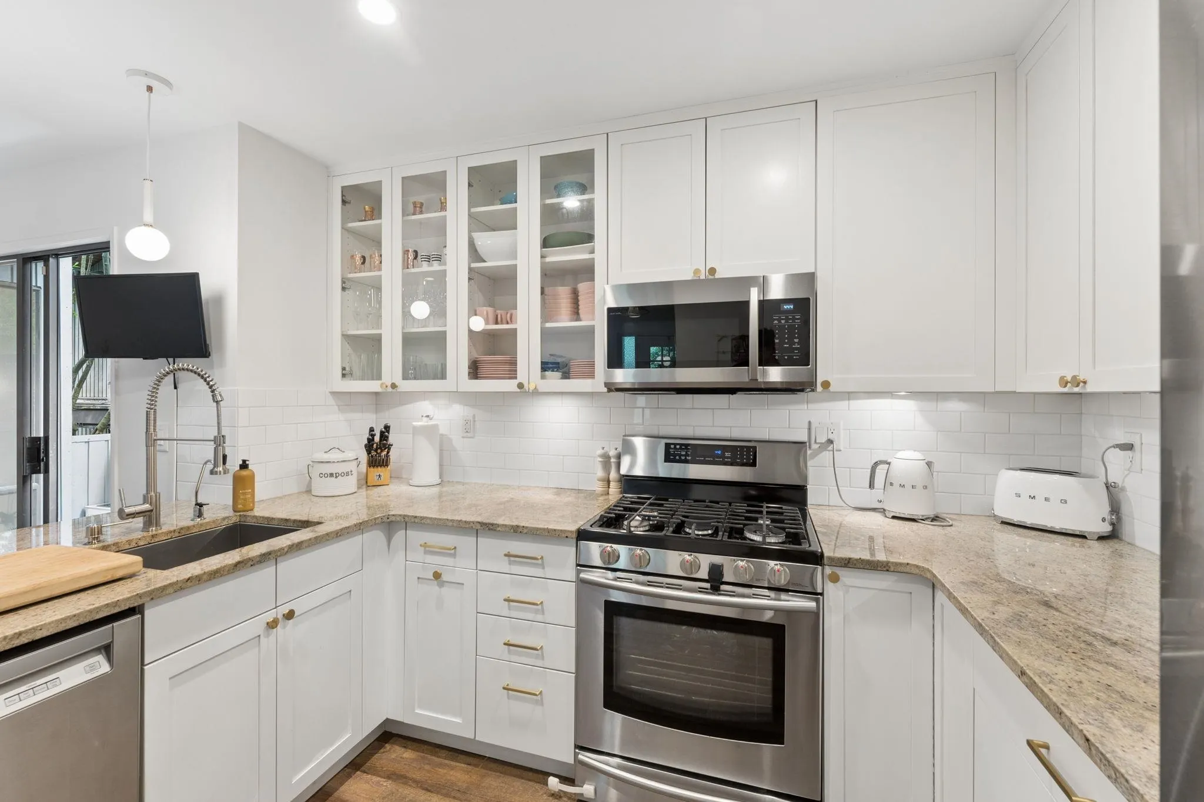
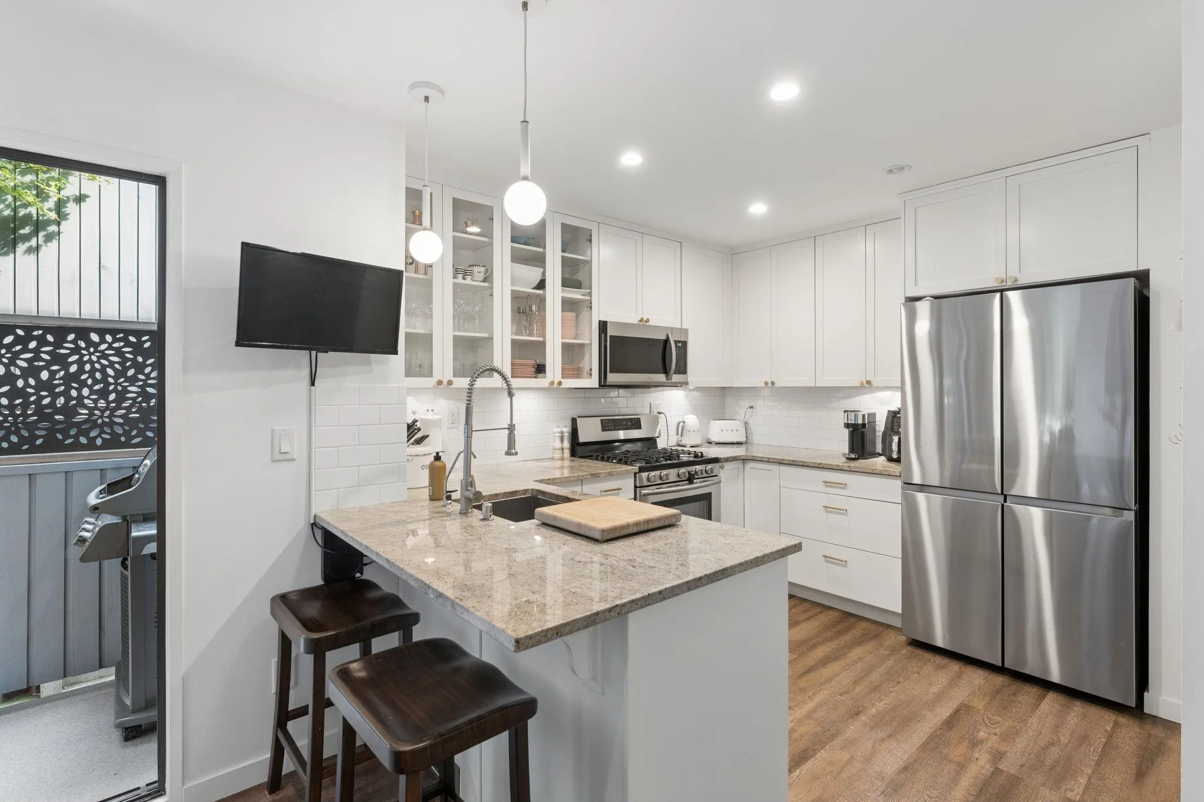
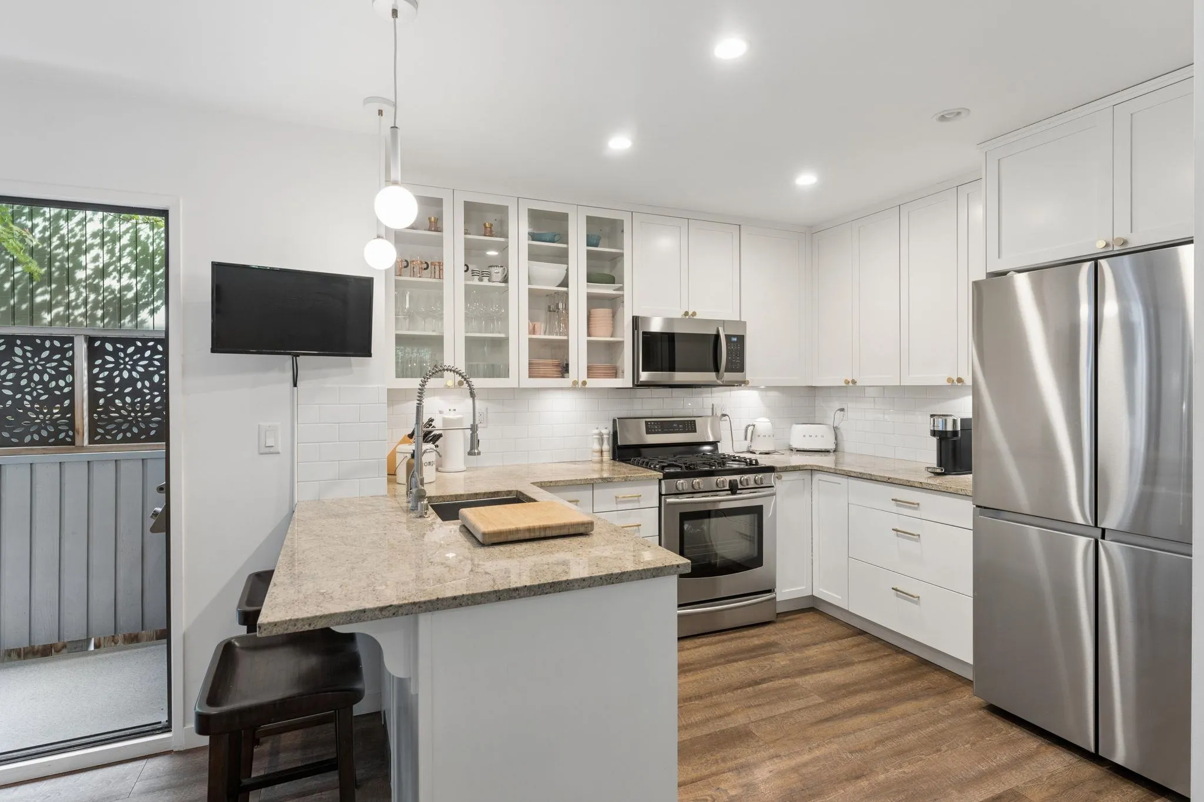
Kitchen 11'2 x 9'5 105.15 sqft -
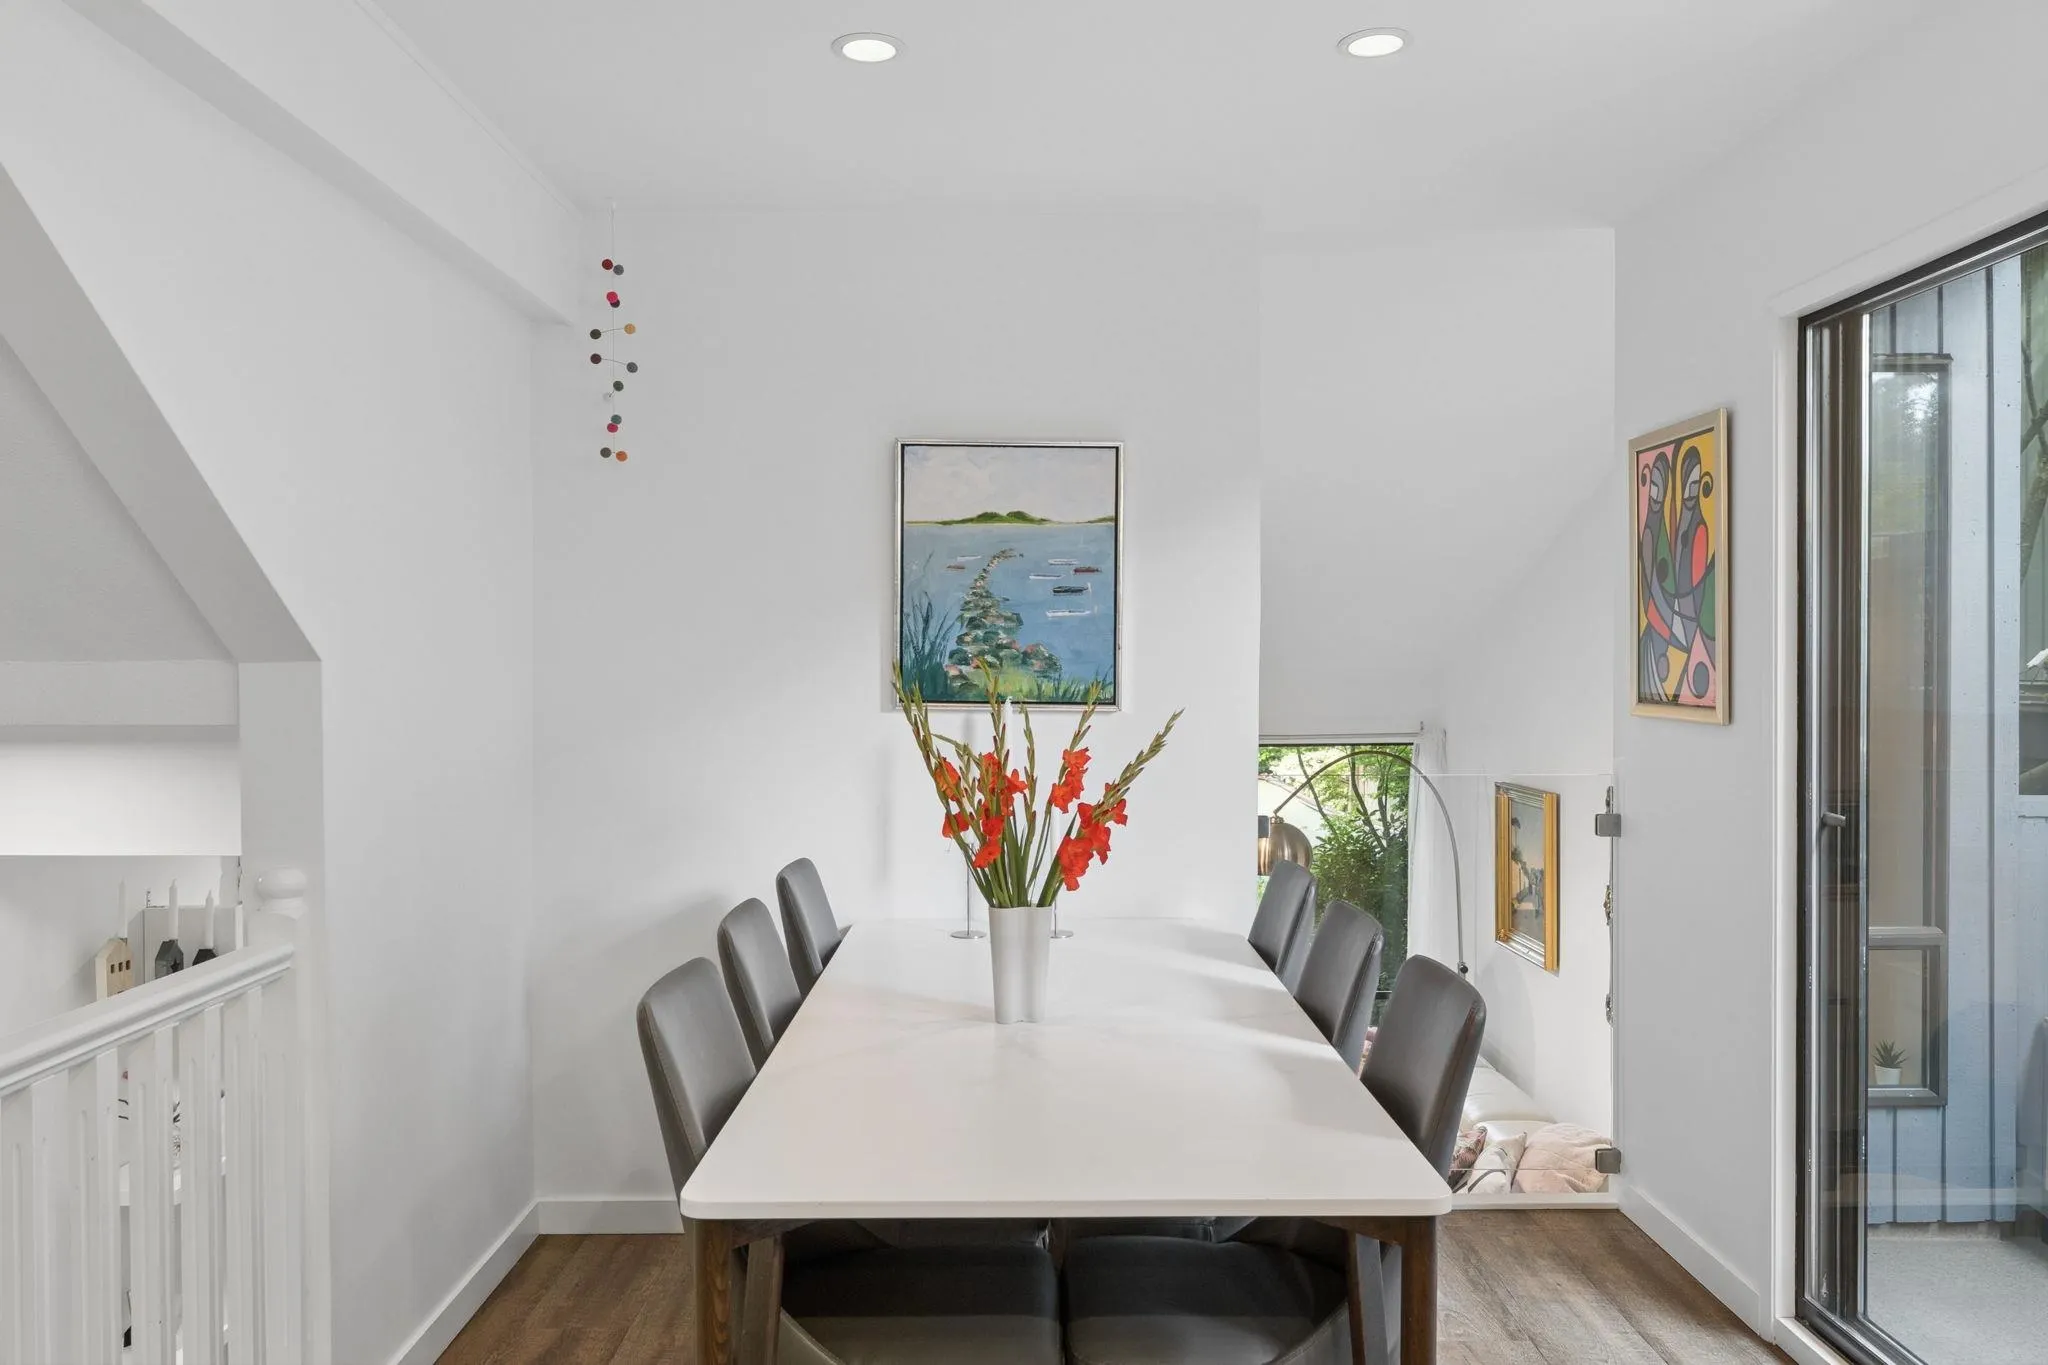
Dining Room 8'9 x 8'3 72.19 sqft -
Living Room 16'0 x 13'3 212 sqft -
Bedroom 8'11 x 10'5 92.88 sqft -
Bedroom 8'10 x 10'7 93.49 sqft -
Primary Bedroom 14'8 x 11'8 171.11 sqft -
Walk-In Closet 5'1 x 6'9 34.31 sqft -
Family Room 10'9 x 18'8 200.67 sqft -
A
Amirmohsen Hamzehali
Royal LePage Sussex
Listed by Kim Whittall PREC*
62 days on site
Listing Broker
Rennie & Associates Realty Ltd.
Courtesy
Rennie & Associates Realty Ltd.

Similar homes for sale in West Vancouver

This representation is based in whole or in part on data generated by the Chilliwack & District Real Estate Board, Fraser Valley Real Estate Board or Greater Vancouver REALTORS® which assumes no responsibility for its accuracy. Copyright 2026 by the Greater Vancouver REALTORS®, Fraser Valley Real Estate Board, Chilliwack and District Real Estate Board, and BC Northern Real Estate Board. All Rights Reserved.
Powered by AgentLocator






