2206 Folkestone Way #1, West Vancouver
1 / 34
For Sale
$1,650,000
4 bd · 2 ba · 2,019 sq ft

2206 Folkestone Way #1, West Vancouver V7S 2X7

MLS®# R3169703

Est. mortgage
$6,260/mo
Property taxes $4,955.21/yr

About This Home

Property Type
Townhome, Townhouse, 3 Storey
Parking
2 parking
MLS #
R3169703
Size
2019 sqft
Basement
Finished
Tax
$4,955.21 /yr
Year Built
1975
Maintenance Fee
$899.84 /mo
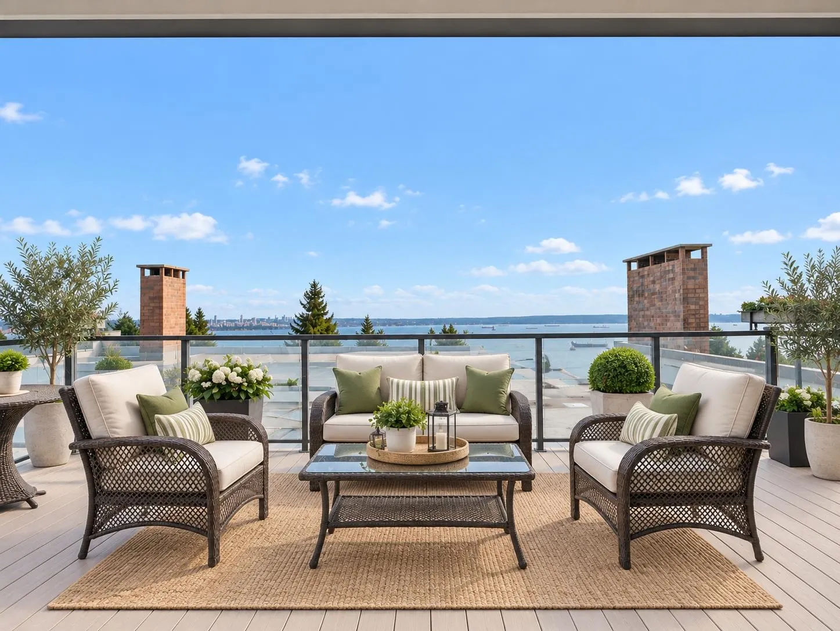
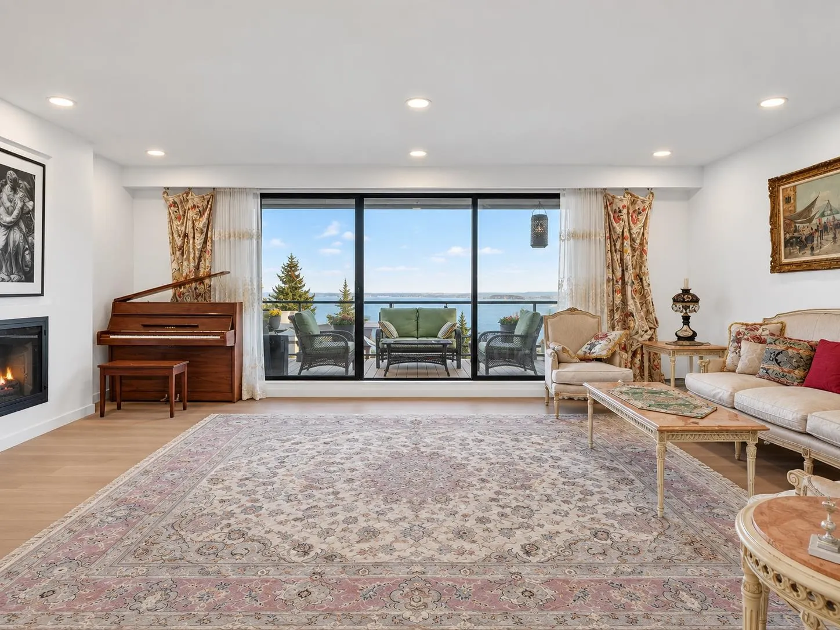
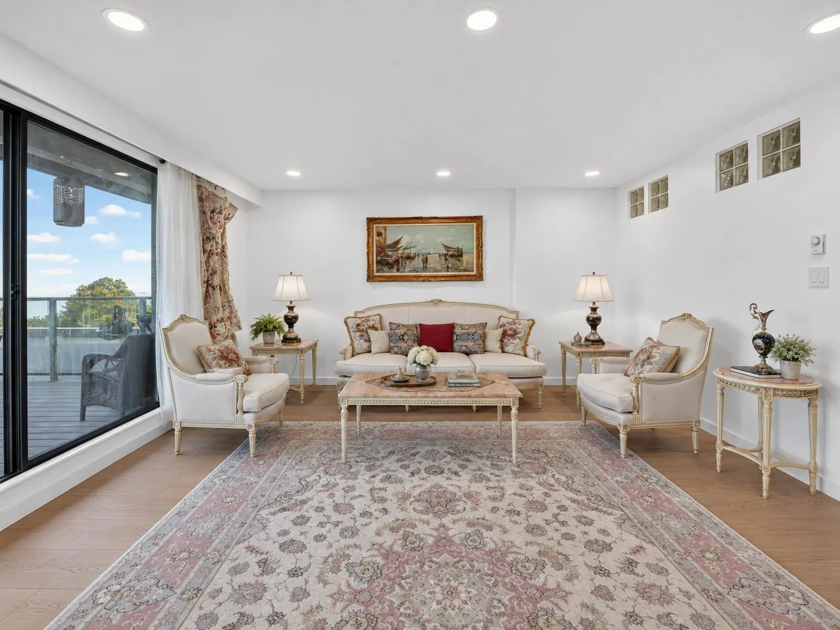
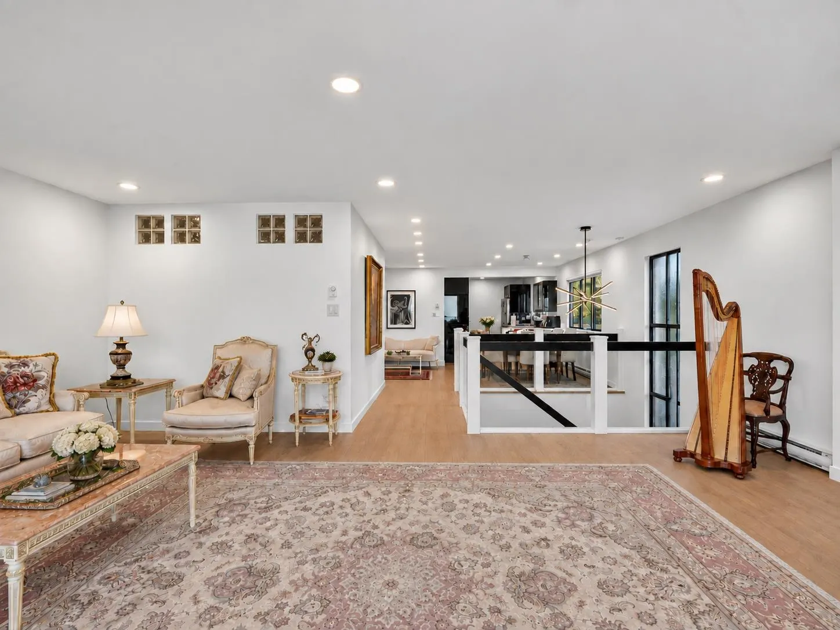
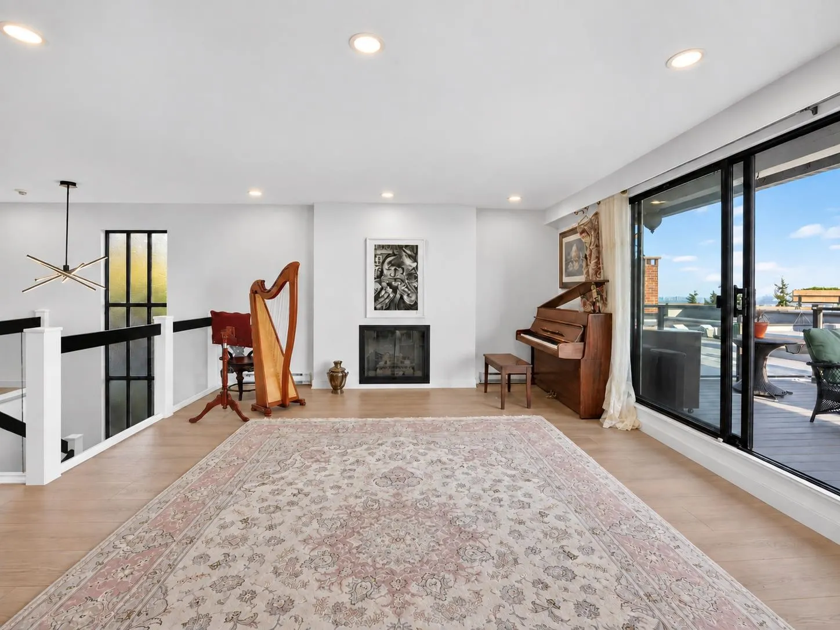
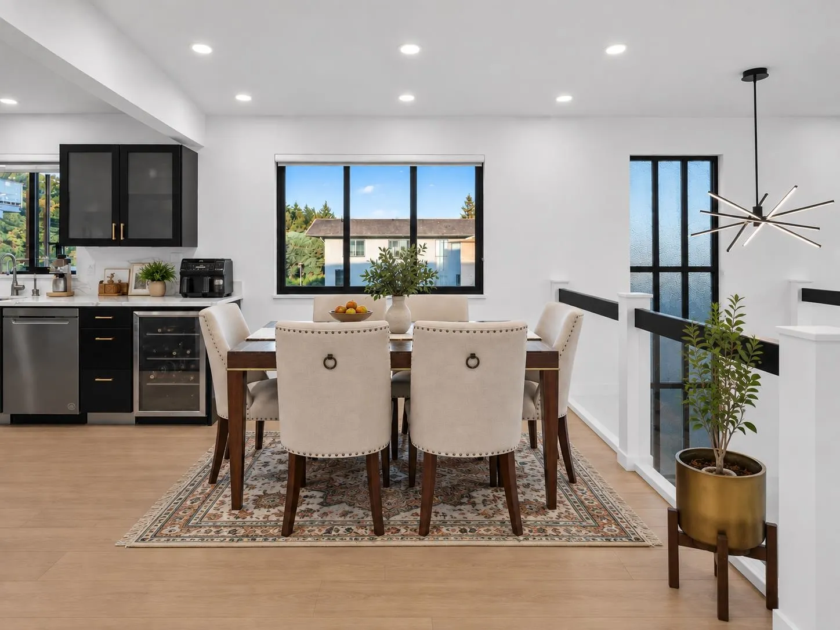
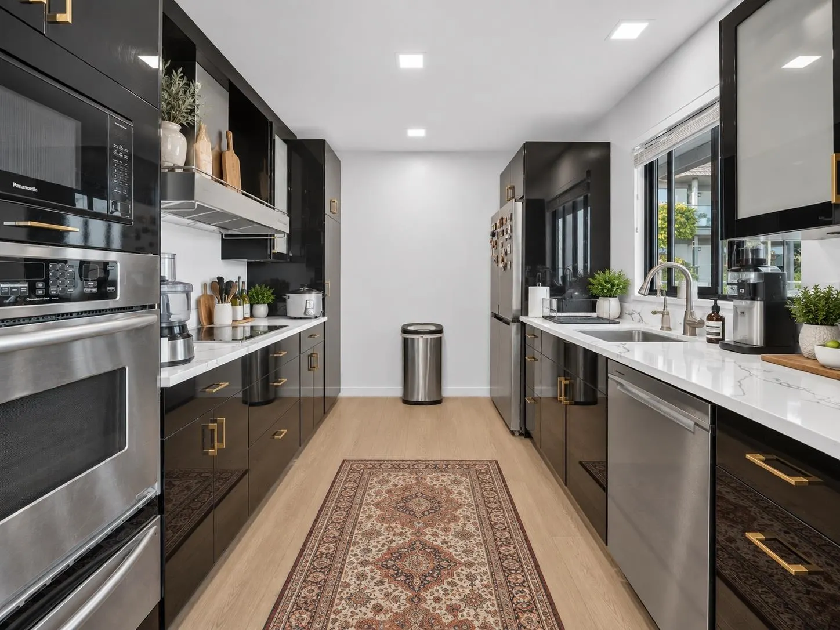
This rarely available, fully renovated three-level townhome offers spectacular 180+ degree panoramic ocean, city and Lions Gate Bridge views. Featuring 4 bedrooms and 2 bathrooms, the home provides generous living space across all three levels, ideal for both entertaining and family living. Enjoy a spacious living area with a cozy wood-burning fireplace, plus a huge patio overlooking Vancouver and the Lions Gate Bridge. Two conveniently located oversized parking stalls are included in the secure underground garage. Located in Panorama Village, close to Collingwood School, Mulgrave School and West Vancouver Secondary. A rare opportunity combining stunning views, space, location and a beautifully renovated interior. Open House: Thur OCT 1st from 10am-12pm and Sat, Sun OCT 3 & 4th from 2-4PM.

Property Details

Amenities & Utilities

In Unit

Full Property Details

Interior

Bedrooms
4
Washrooms
2
Square Footage
2019 sqft
Basement
Finished
Heating Type
Electric
Kitchens
1
Den
No

Exterior

View
PANORAMIC OCEAN AND CITY VIEW
Waterfront
No
Parking Spaces
2
Total Parking Spaces
-
Garage Spaces
-
Zoning
CD10
Roof
Torch On,Wood

Building Description

Style
3 Storey
Property Type
Residential Attached
Home Type
Townhome
Subtype
Townhouse
Year Built
1975
Exterior
Frame Wood,Glass (Exterior),Wood Siding
Water Supply
Public
No. Floor Levels
3
Pets Allowed
Cats OK,Dogs OK,Number Limit (One),Yes With Restrictions

Community

Community
Panorama Village
Area Code
West Vancouver

Taxes & Fees

Taxes
$4,955.21 /yr
Tax Year
2026
Maintenance Fee
$899.84 /mo

Other

Pets
Cats OK,Dogs OK,Number Limit (One),Yes With Restrictions

Room Types

Room Dimensions Area Description
Living Room 14'11 x 22' 328.17 sqft -
Dining Room 10'5 x 13' 135.42 sqft -
Kitchen 11'8 x 9'3 107.92 sqft -
Primary Bedroom 11'2 x 9'8 107.94 sqft -
Foyer 12'11 x 5'3 67.81 sqft -
Bedroom 15'10 x 10'9 170.21 sqft -
Bedroom 15'10 x 10'7 167.57 sqft -
Laundry 5'6 x 7'2 39.42 sqft -
Flex Room 12'6 x 9'5 117.71 sqft -
Bedroom 5'5 x 12'11 69.97 sqft -
A
Amirmohsen Hamzehali
Royal LePage Sussex
Listed by Sepehr Konjkavfard
46 days on site
Listing Broker
Royal Pacific Lions Gate Realty Ltd.
Courtesy
Royal Pacific Lions Gate Realty Ltd.

Similar homes for sale in West Vancouver

This representation is based in whole or in part on data generated by the Chilliwack & District Real Estate Board, Fraser Valley Real Estate Board or Greater Vancouver REALTORS® which assumes no responsibility for its accuracy. Copyright 2026 by the Greater Vancouver REALTORS®, Fraser Valley Real Estate Board, Chilliwack and District Real Estate Board, and BC Northern Real Estate Board. All Rights Reserved.
Powered by AgentLocator






