2993 Burfield Place, West Vancouver
1 / 40
For Sale
$3,380,000
3 bd · 4 ba · 2,850 sq ft

2993 Burfield Place, West Vancouver V7S 0A9

MLS®# R3172309

Est. mortgage
$12,823/mo
Property taxes $9,712/yr

About This Home

Property Type
Townhome, Half Duplex, 3 Storey, Other
Parking
2 garage, 4 parking
MLS #
R3172309
Size
2850 sqft
Basement
Finished
Lot size
5778.00 sqft
Tax
$9,712 /yr
Year Built
2019
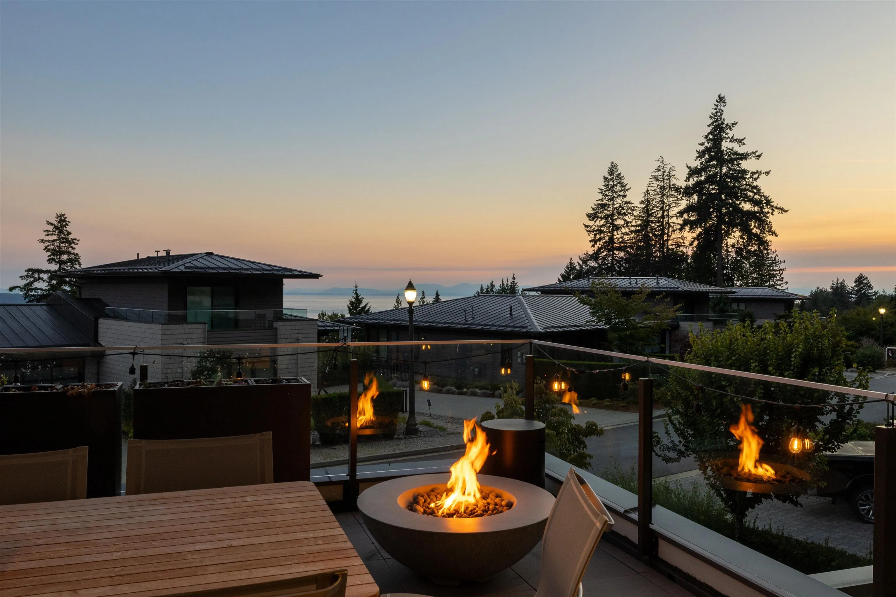
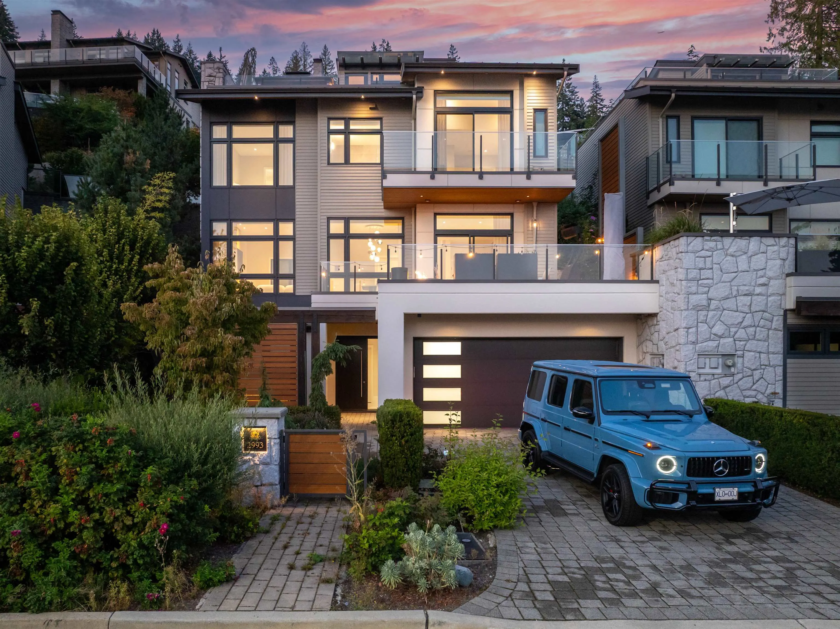
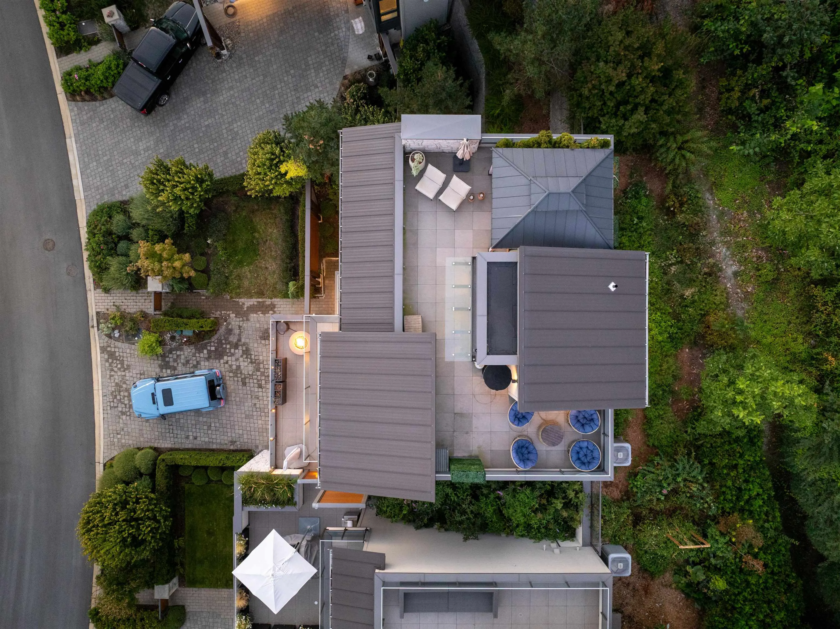
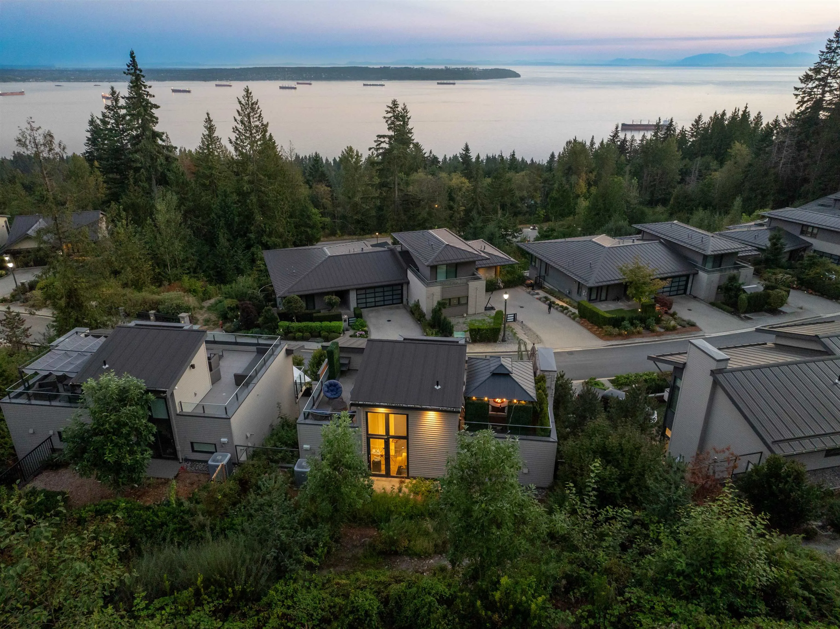
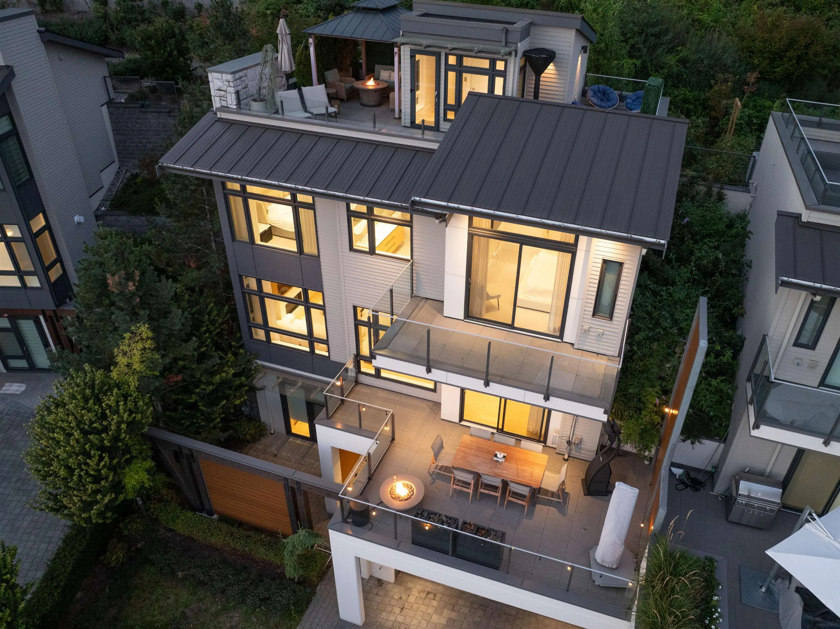
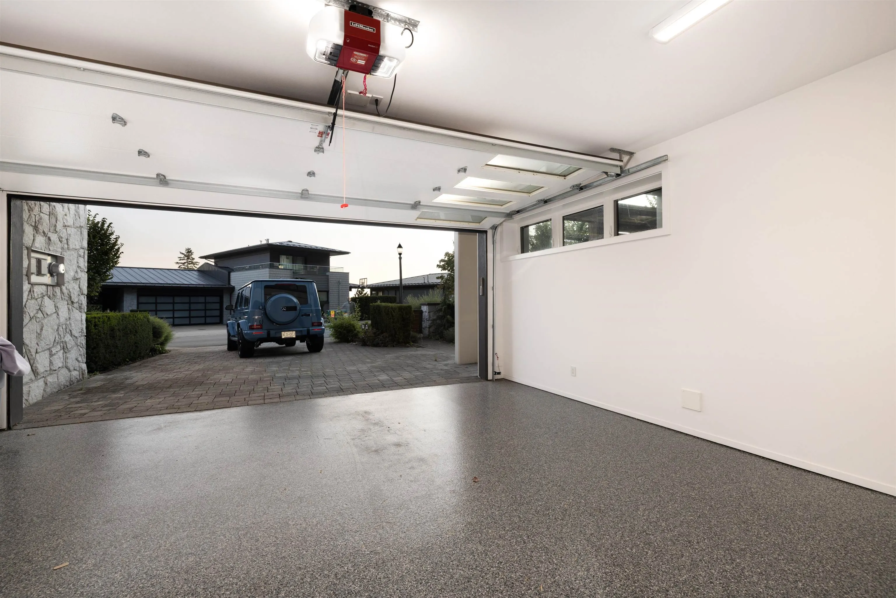
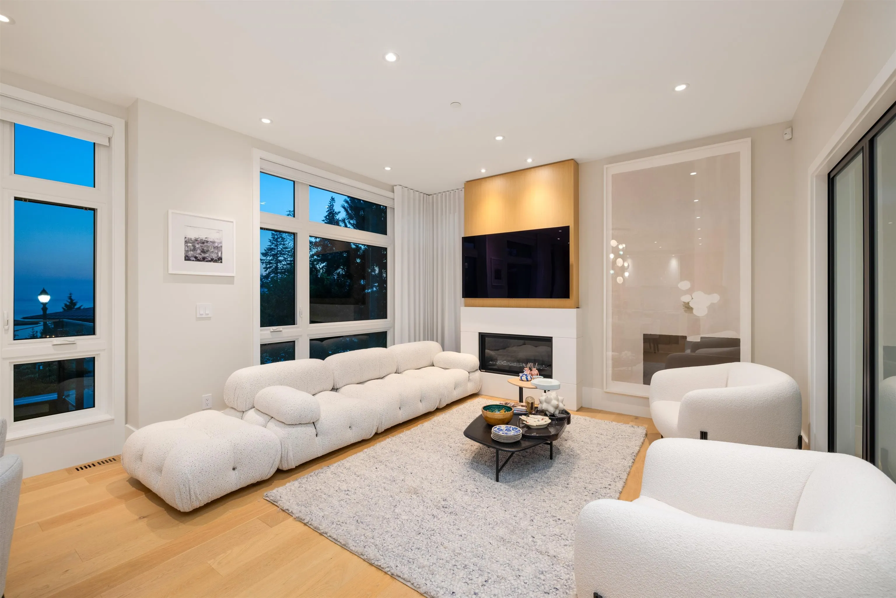
Sensational modern luxury residence with truly panoramic views of the city & ocean. Spanning 2,850 sq.ft., this 3-bedroom + den, 4-bath masterpiece includes a heated 2-car garage & was crafted in 2019 by the prestigious British Pacific Properties. Designed with refined elegance, it features Miele appliances, exquisite finishes, & a dramatic Bocci chandelier that elevates the interior. Expansive harbour views unfold from nearly 1,000 sq.ft. of outdoor living, including a 200+ sq.ft. rooftop patio. Comfort & sophistication are built in with A/C, private elevator access to every level, & abundant storage. Set on its own 5,778 sq.ft. parcel, this is the largest semi-detached lot in the Mulgrave Park community—steps from Mulgrave School & Cypress Village, yet offering unmatched tranquility &...

Property Details

Amenities & Utilities

In Unit

Full Property Details

Interior

Bedrooms
3
Washrooms
4
Square Footage
2850 sqft
Basement
Finished
Heating Type
Forced Air,Heat Pump
Kitchens
2
Floor Finish
Hardwood,Wall/Wall/Mixed
Den
Yes

Exterior

Lot Size (Sq Ft)
5778.00
View
BEAUTIFIL OCEAN
Waterfront
No
Parking Spaces
4
Total Parking Spaces
-
Garage Spaces
2
Zoning
RES
Roof
Metal

Building Description

Style
3 Storey,Other
Property Type
Duplex,Residential Attached
Home Type
Townhome
Subtype
Half Duplex
Year Built
2019
Exterior
Frame Wood,Glass (Exterior),Fibre Cement (Exterior),Stone (Exterior)
Water Supply
Public
No. Floor Levels
3

Community

Community
Cypress Park Estates
Area Code
West Vancouver

Taxes & Fees

Taxes
$9,712 /yr
Tax Year
2024

Other

Virtual Tour Link

Room Types

Room Dimensions Area Description
Living Room 20'4 x 14'7 296.53 sqft -
Dining Room 15'6 x 7'11 122.71 sqft -
Kitchen 9'2 x 16'11 155.07 sqft -
Primary Bedroom 15'7 x 19'1 297.38 sqft -
Bedroom 15'2 x 9'10 149.14 sqft -
Storage 9'2 x 15'7 142.85 sqft -
Walk-In Closet 9' x 6' 54 sqft -
Other 10'0 x 4'6 45 sqft -
Other 14'7 x 7'2 104.51 sqft -
Office 8' x 4'4 34.67 sqft -
Other 13'6 x 4' 54 sqft -
Foyer 6'8 x 6'1 40.56 sqft -
Bedroom 15'2 x 9'10 149.14 sqft -
Den 10' x 9' 90 sqft -
Other 14'3 x 4'10 68.88 sqft -
Dining Room 10'1 x 8'4 84.03 sqft -
Kitchen 10'1 x 7'9 78.15 sqft -
A
Amirmohsen Hamzehali
Royal LePage Sussex
Listed by Amir Miri PREC*
36 days on site
Listing Broker
Royal Pacific Realty Corp.
Courtesy
Royal Pacific Realty Corp.

Similar homes for sale in West Vancouver

This representation is based in whole or in part on data generated by the Chilliwack & District Real Estate Board, Fraser Valley Real Estate Board or Greater Vancouver REALTORS® which assumes no responsibility for its accuracy. Copyright 2026 by the Greater Vancouver REALTORS®, Fraser Valley Real Estate Board, Chilliwack and District Real Estate Board, and BC Northern Real Estate Board. All Rights Reserved.
Powered by AgentLocator






