1465 Clyde Avenue, West Vancouver
1 / 28
For Sale
$999,000
2 bd · 3 ba · 1,461 sq ft

1465 Clyde Avenue, West Vancouver V7T 1E9

MLS®# R3174680

Est. mortgage
$3,790/mo
Property taxes $3,975.49/yr

About This Home

Property Type
Townhome, Townhouse, 3 Storey
Parking
1 parking
MLS #
R3174680
Size
1461 sqft
Basement
None
Tax
$3,975.49 /yr
Year Built
1983
Maintenance Fee
$461 /mo
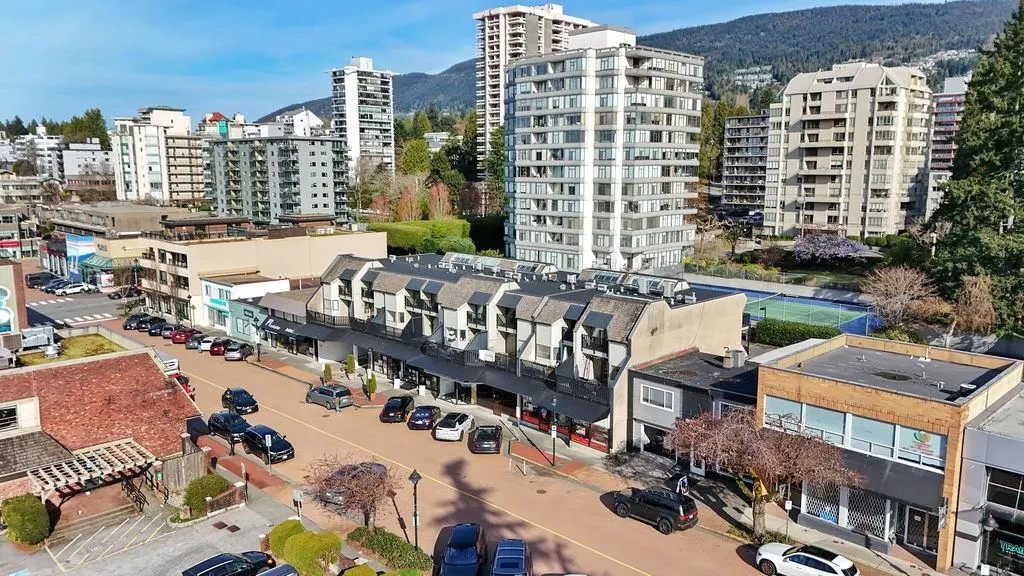
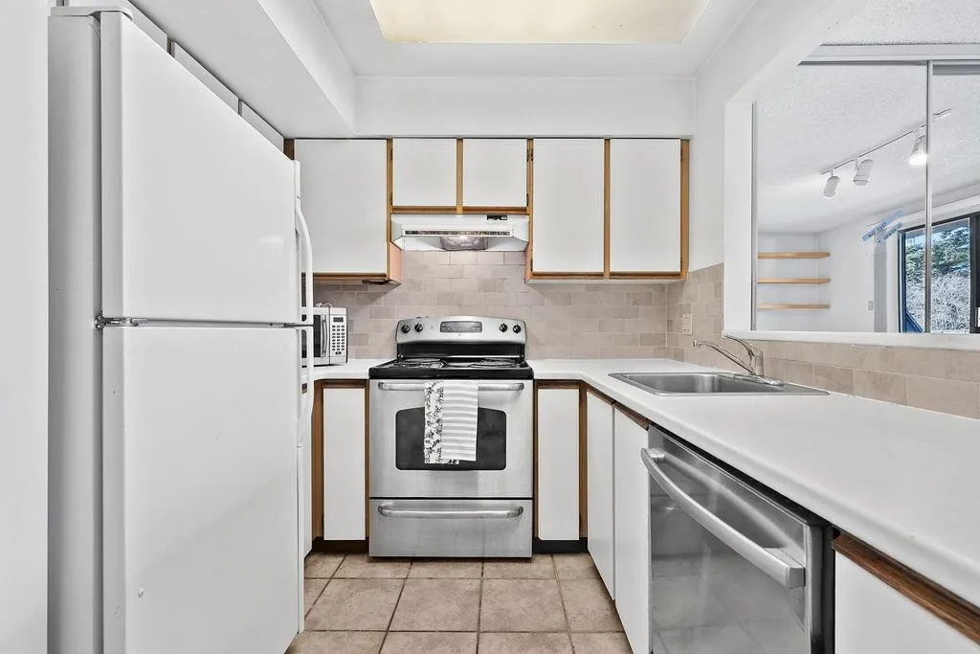
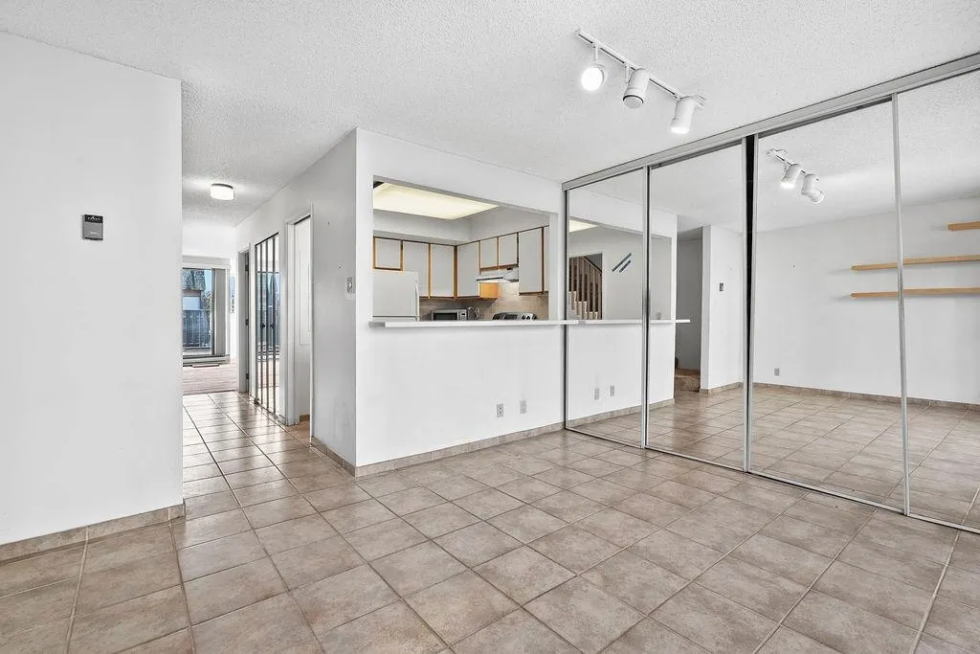
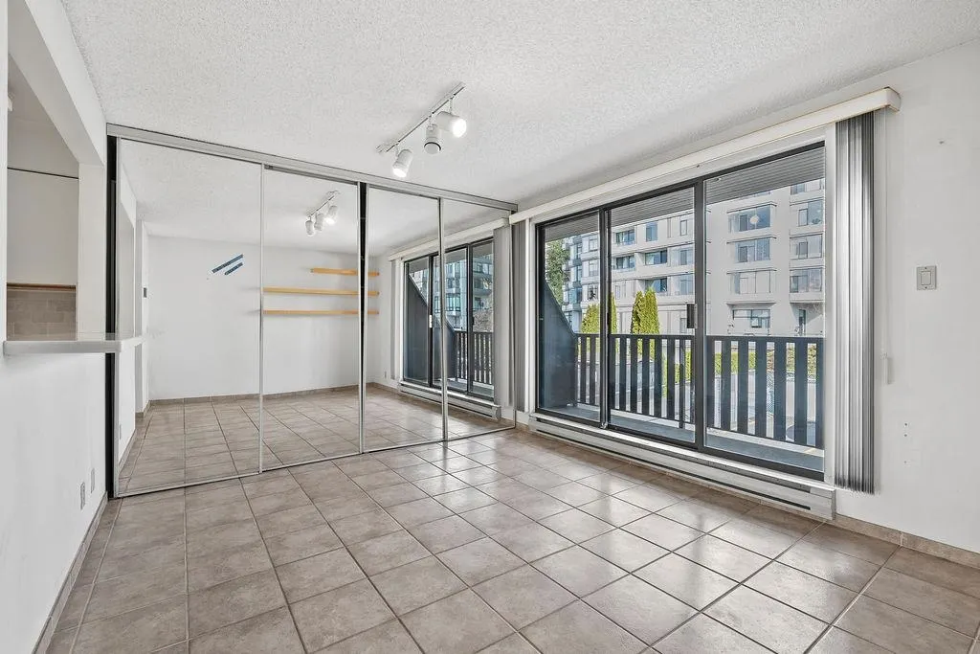
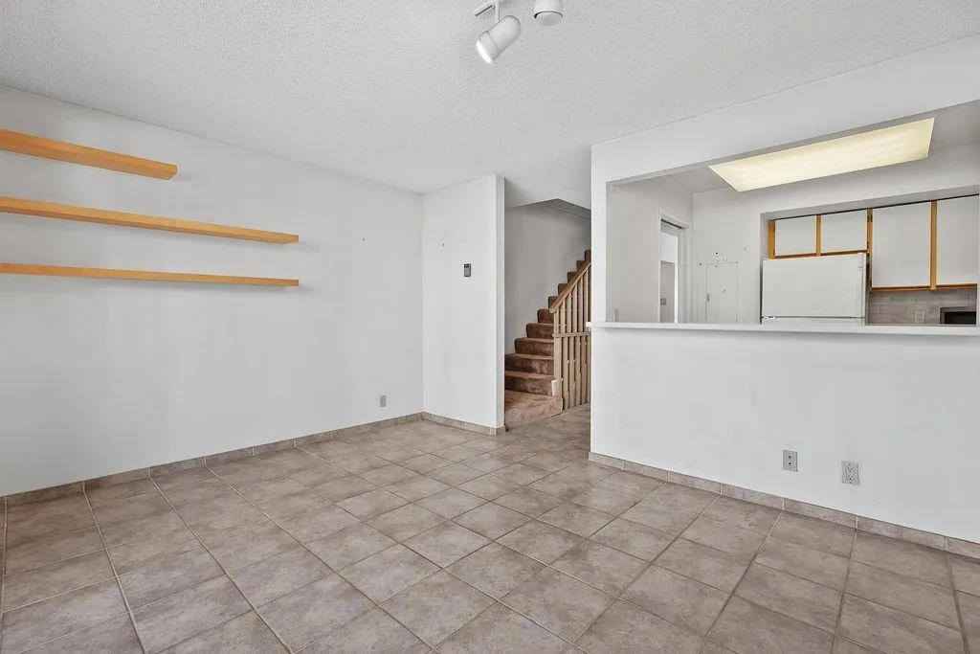
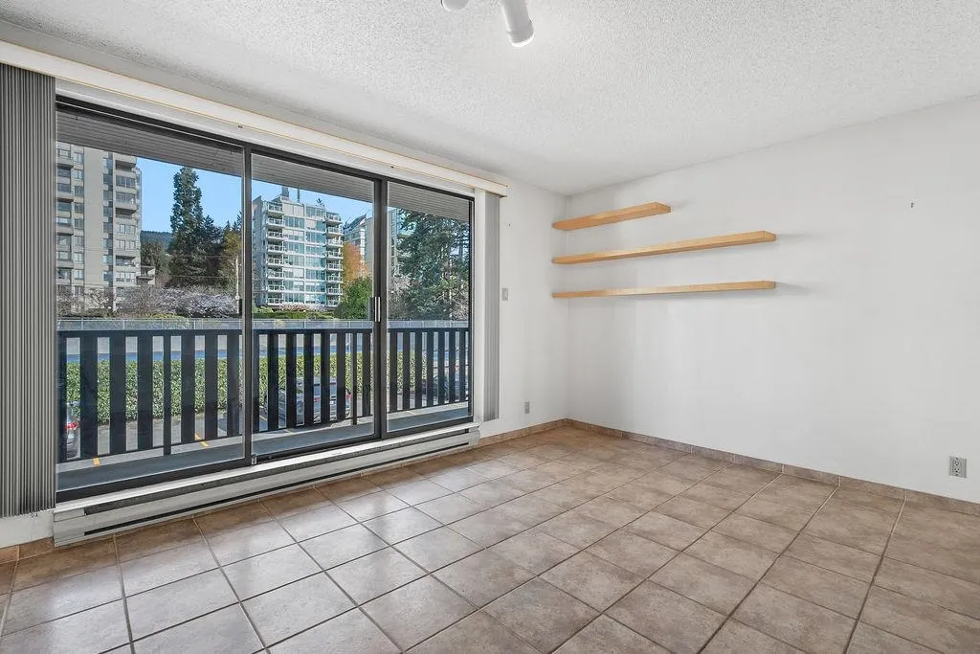
A rare opportunity in the heart of Ambleside! This spacious 2 bed, 2.5 bath West Vancouver townhouse offers generous living areas, a functional floor plan, and abundant outdoor space, all with the kind of location that simply doesn't come available at this price point. The home is ready for a personal touch, making it an ideal opportunity for renovators, investors, or buyers looking to build equity in one of the North Shore's most sought-after communities. Two storage lockers and in-suite laundry included. Walk Score of 83 — steps to Ambleside's shops, cafes, restaurants, and waterfront. Priced well below assessed value and Quick close available.

Property Details

Amenities & Utilities

In Unit

Full Property Details

Interior

Bedrooms
2
Washrooms
3
Square Footage
1461 sqft
Basement
None
Heating Type
Baseboard,Electric
Kitchens
1
Floor Finish
Wall/Wall/Mixed
Den
No

Exterior

View
Some Water and Bridge
Waterfront
No
Parking Spaces
1
Total Parking Spaces
-
Garage Spaces
-
Zoning
MFD
Roof
Torch On

Building Description

Style
3 Storey
Property Type
Residential Attached
Home Type
Townhome
Subtype
Townhouse
Year Built
1983
Exterior
Frame Wood,Wood Siding
Water Supply
Public
No. Floor Levels
3
Pets Allowed
Cats OK,No Dogs,Number Limit (Two),Yes With Restrictions

Community

Community
Ambleside
Area Code
West Vancouver

Taxes & Fees

Taxes
$3,975.49 /yr
Tax Year
2024
Maintenance Fee
$461 /mo

Other

Pets
Cats OK,No Dogs,Number Limit (Two),Yes With Restrictions

Room Types

Room Dimensions Area Description
Foyer 4'10 x 4'6 21.75 sqft -
Living Room 16'1 x 19'18 329.71 sqft -
Dining Room 11'6 x 13'11 160.04 sqft -
Kitchen 8'4 x 8'8 72.22 sqft -
Primary Bedroom 11'8 x 13'5 156.53 sqft -
Bedroom 12'10 x 15'8 201.06 sqft -
Walk-In Closet 6'1 x 7' 42.58 sqft -
A
Amirmohsen Hamzehali
Royal LePage Sussex
Listed by Julia Connolly PREC*
28 days on site
Listing Broker
RE/MAX Masters Realty
Courtesy
RE/MAX Masters Realty

Similar homes for sale in West Vancouver

This representation is based in whole or in part on data generated by the Chilliwack & District Real Estate Board, Fraser Valley Real Estate Board or Greater Vancouver REALTORS® which assumes no responsibility for its accuracy. Copyright 2026 by the Greater Vancouver REALTORS®, Fraser Valley Real Estate Board, Chilliwack and District Real Estate Board, and BC Northern Real Estate Board. All Rights Reserved.
Powered by AgentLocator






