6423 Argyle Avenue, West Vancouver
1 / 30
For Sale
$1,888,000
4 bd · 4 ba · 2,342 sq ft

6423 Argyle Avenue, West Vancouver V7W 2E8

MLS®# R3175761

Est. mortgage
$7,162/mo

About This Home

Property Type
Townhome, Half Duplex
Parking
2 parking
MLS #
R3175761
Size
2342 sqft
Basement
Full
Year Built
2026
Maintenance Fee
$ 0 /mo
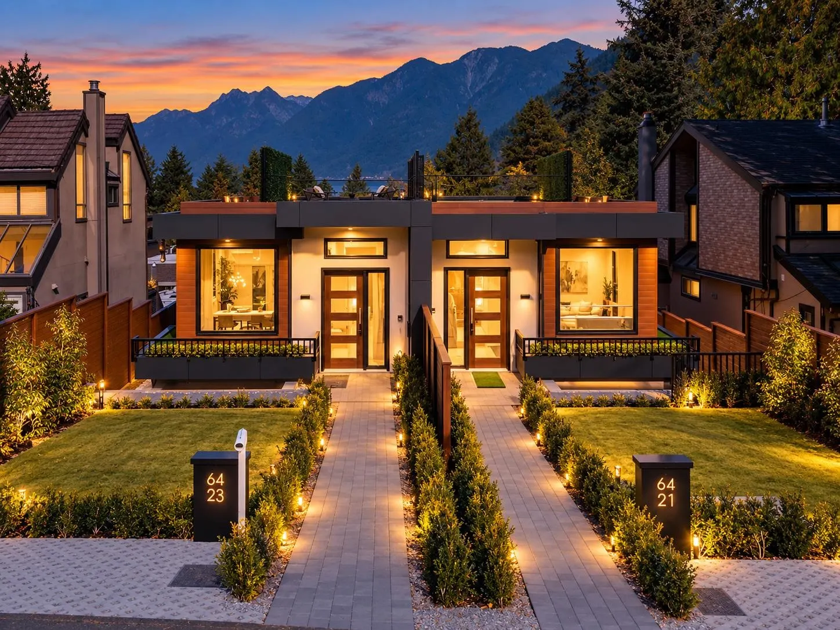
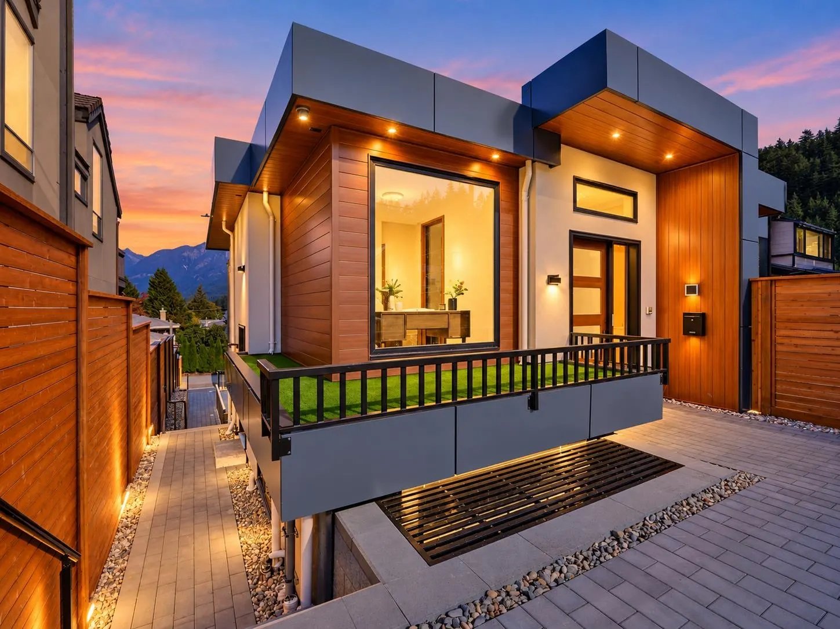
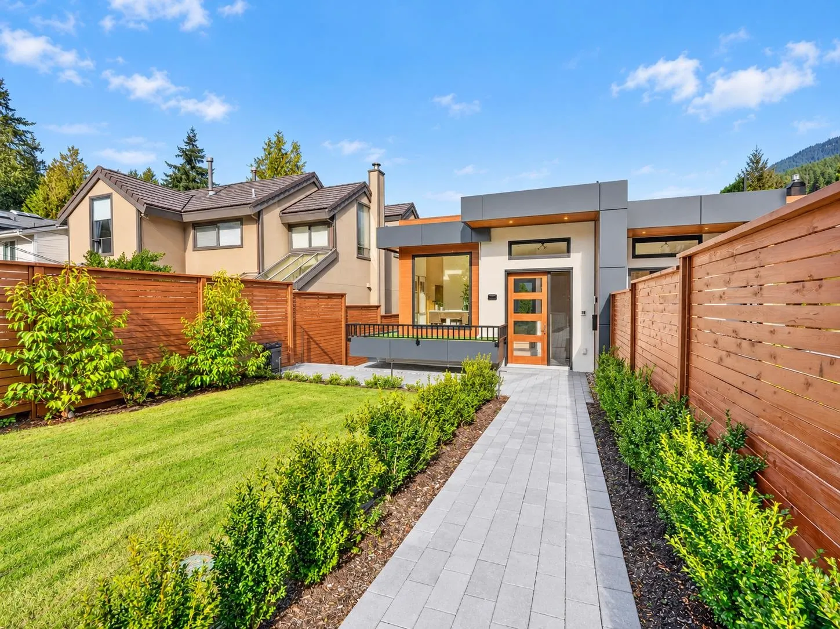
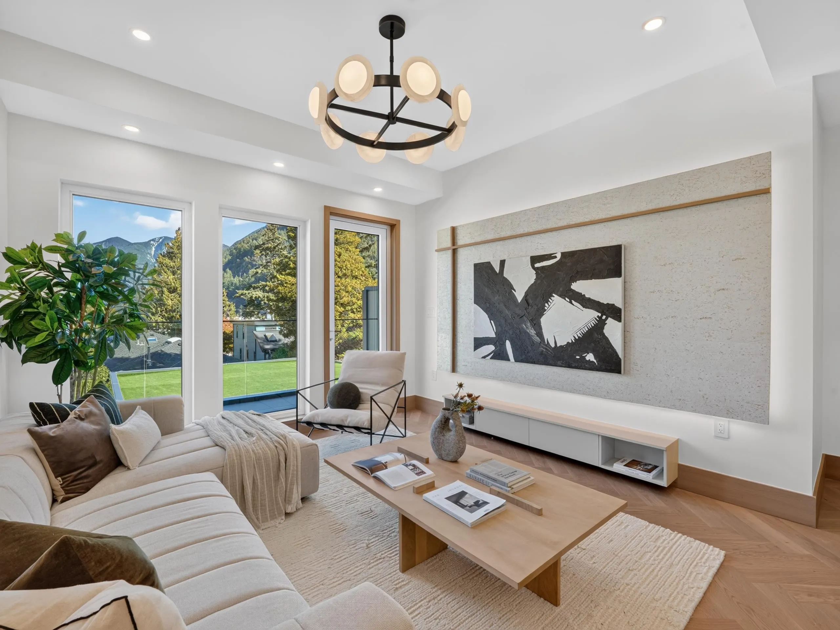
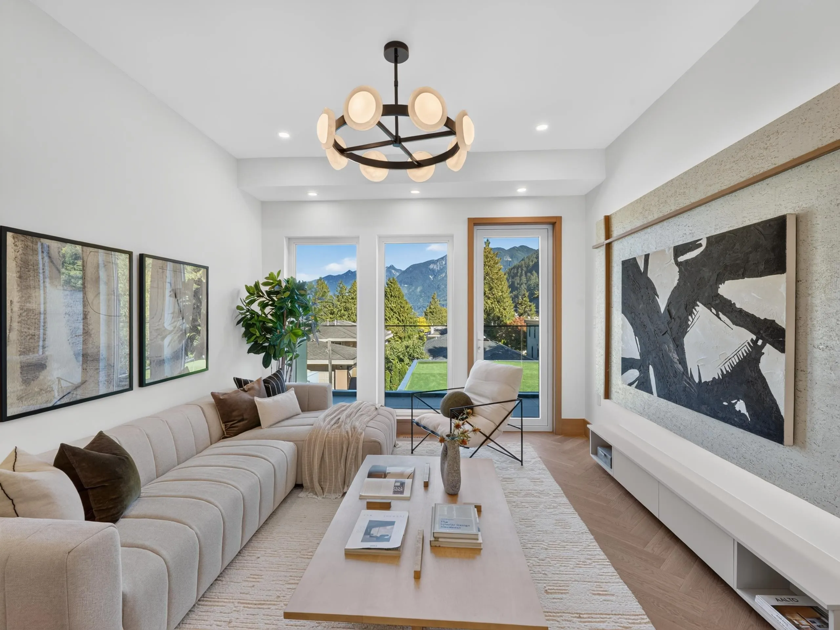
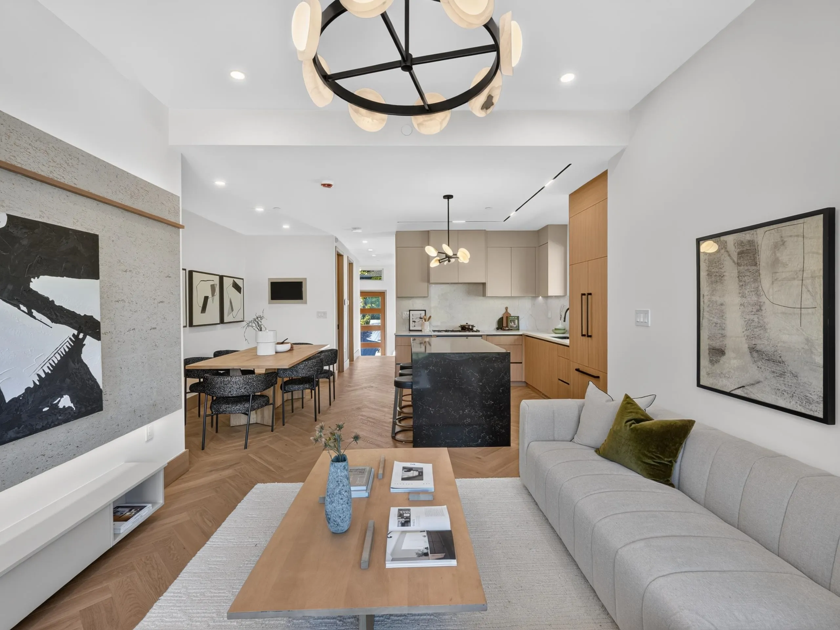
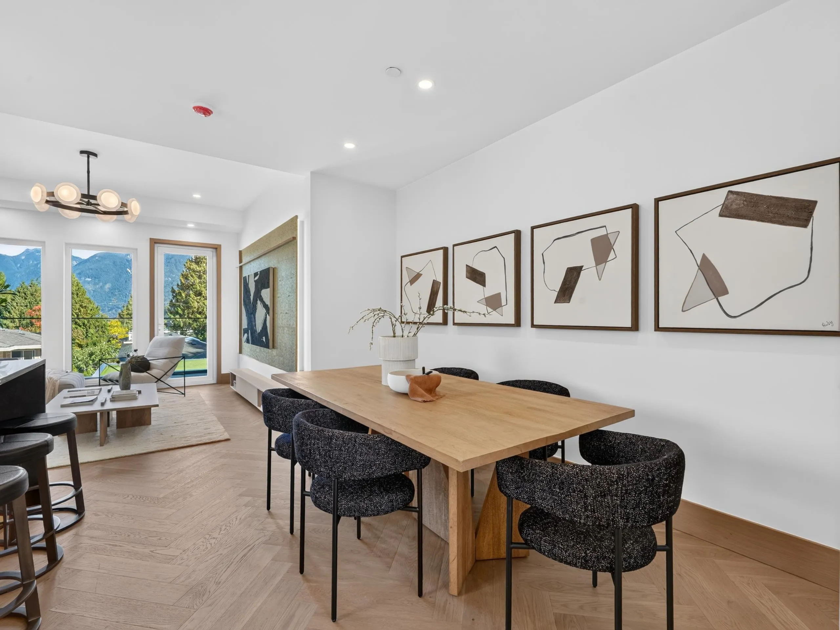
Welcome to this stunning brand-new 1/2 duplex in the heart of Horseshoe Bay Village, built with exceptional craftsmanship by multiple Award-winning Archia Development. This contemporary home features a gourmet kitchen with Fisher & Paykel appliances, quartz countertops, hardwood flooring, A/C, and floor-to-ceiling windows. The main level offers open-concept living and dining areas, a balcony, and a private home office. The lower level features a separate entrance and kitchen, ideal for potential rental income. Enjoy a spacious rooftop terrace with beautiful water views. Just steps from waterfront parks, restaurants, cafes, and shops, this home offers the perfect blend of luxury and seaside living. Open House on Sunday Nov 1st, 2-4:00 pm.

Property Details

Full Property Details

Interior

Bedrooms
4
Washrooms
4
Square Footage
2342 sqft
Basement
Full
Heating Type
Baseboard,Heat Pump
Kitchens
2
Floor Finish
Hardwood
Den
No

Exterior

View
WATER AND MOUNTAIN VIEW
Waterfront
No
Parking Spaces
2
Total Parking Spaces
-
Garage Spaces
-
Zoning
RG-2
Roof
Torch On

Building Description

Property Type
Duplex,Residential Attached
Home Type
Townhome
Subtype
Half Duplex
Year Built
2026
Exterior
Frame Wood,Metal Siding,Stucco
Water Supply
Community
No. Floor Levels
2

Community

Community
Horseshoe Bay WV
Area Code
West Vancouver

Taxes & Fees

Tax Year
2026
Maintenance Fee
$ 0 /mo

Room Types

Room Dimensions Area Description
Foyer 5'0 x 8'9 43.75 sqft -
Office 8'0 x 9'0 72 sqft -
Pantry 4'0 x 5'0 20 sqft -
Kitchen 12'0 x 9'2 110 sqft -
Dining Room 12'5 x 8'10 109.68 sqft -
Living Room 12'0 x 11'8 140 sqft -
Primary Bedroom 10'0 x 12'0 120 sqft -
Walk-In Closet 5'0 x 6'1 30.42 sqft -
Bedroom 9'0 x 9'8 87 sqft -
Bedroom 8'4 x 10'0 83.33 sqft -
Kitchen 6'2 x 11'8 71.94 sqft -
Living Room 12'4 x 14'10 182.94 sqft -
Dining Room 12'4 x 11'8 143.89 sqft -
Bedroom 8'2 x 12'3 100.04 sqft -
A
Amirmohsen Hamzehali
Royal LePage Sussex
Listed by Milad Karimi PREC*
26 days on site
Listing Broker
Royal Pacific Realty Corp.
Courtesy
Royal Pacific Realty Corp.

Similar homes for sale in West Vancouver

This representation is based in whole or in part on data generated by the Chilliwack & District Real Estate Board, Fraser Valley Real Estate Board or Greater Vancouver REALTORS® which assumes no responsibility for its accuracy. Copyright 2026 by the Greater Vancouver REALTORS®, Fraser Valley Real Estate Board, Chilliwack and District Real Estate Board, and BC Northern Real Estate Board. All Rights Reserved.
Powered by AgentLocator






