2278 Folkestone Way #1, West Vancouver
1 / 38
For Sale
$2,590,000
3 bd · 3 ba · 2,449 sq ft

2278 Folkestone Way #1, West Vancouver V7S 2X7

MLS®# R3177119

Est. mortgage
$9,826/mo
Property taxes $8,929.07/yr

About This Home

Property Type
Townhome, Townhouse
Parking
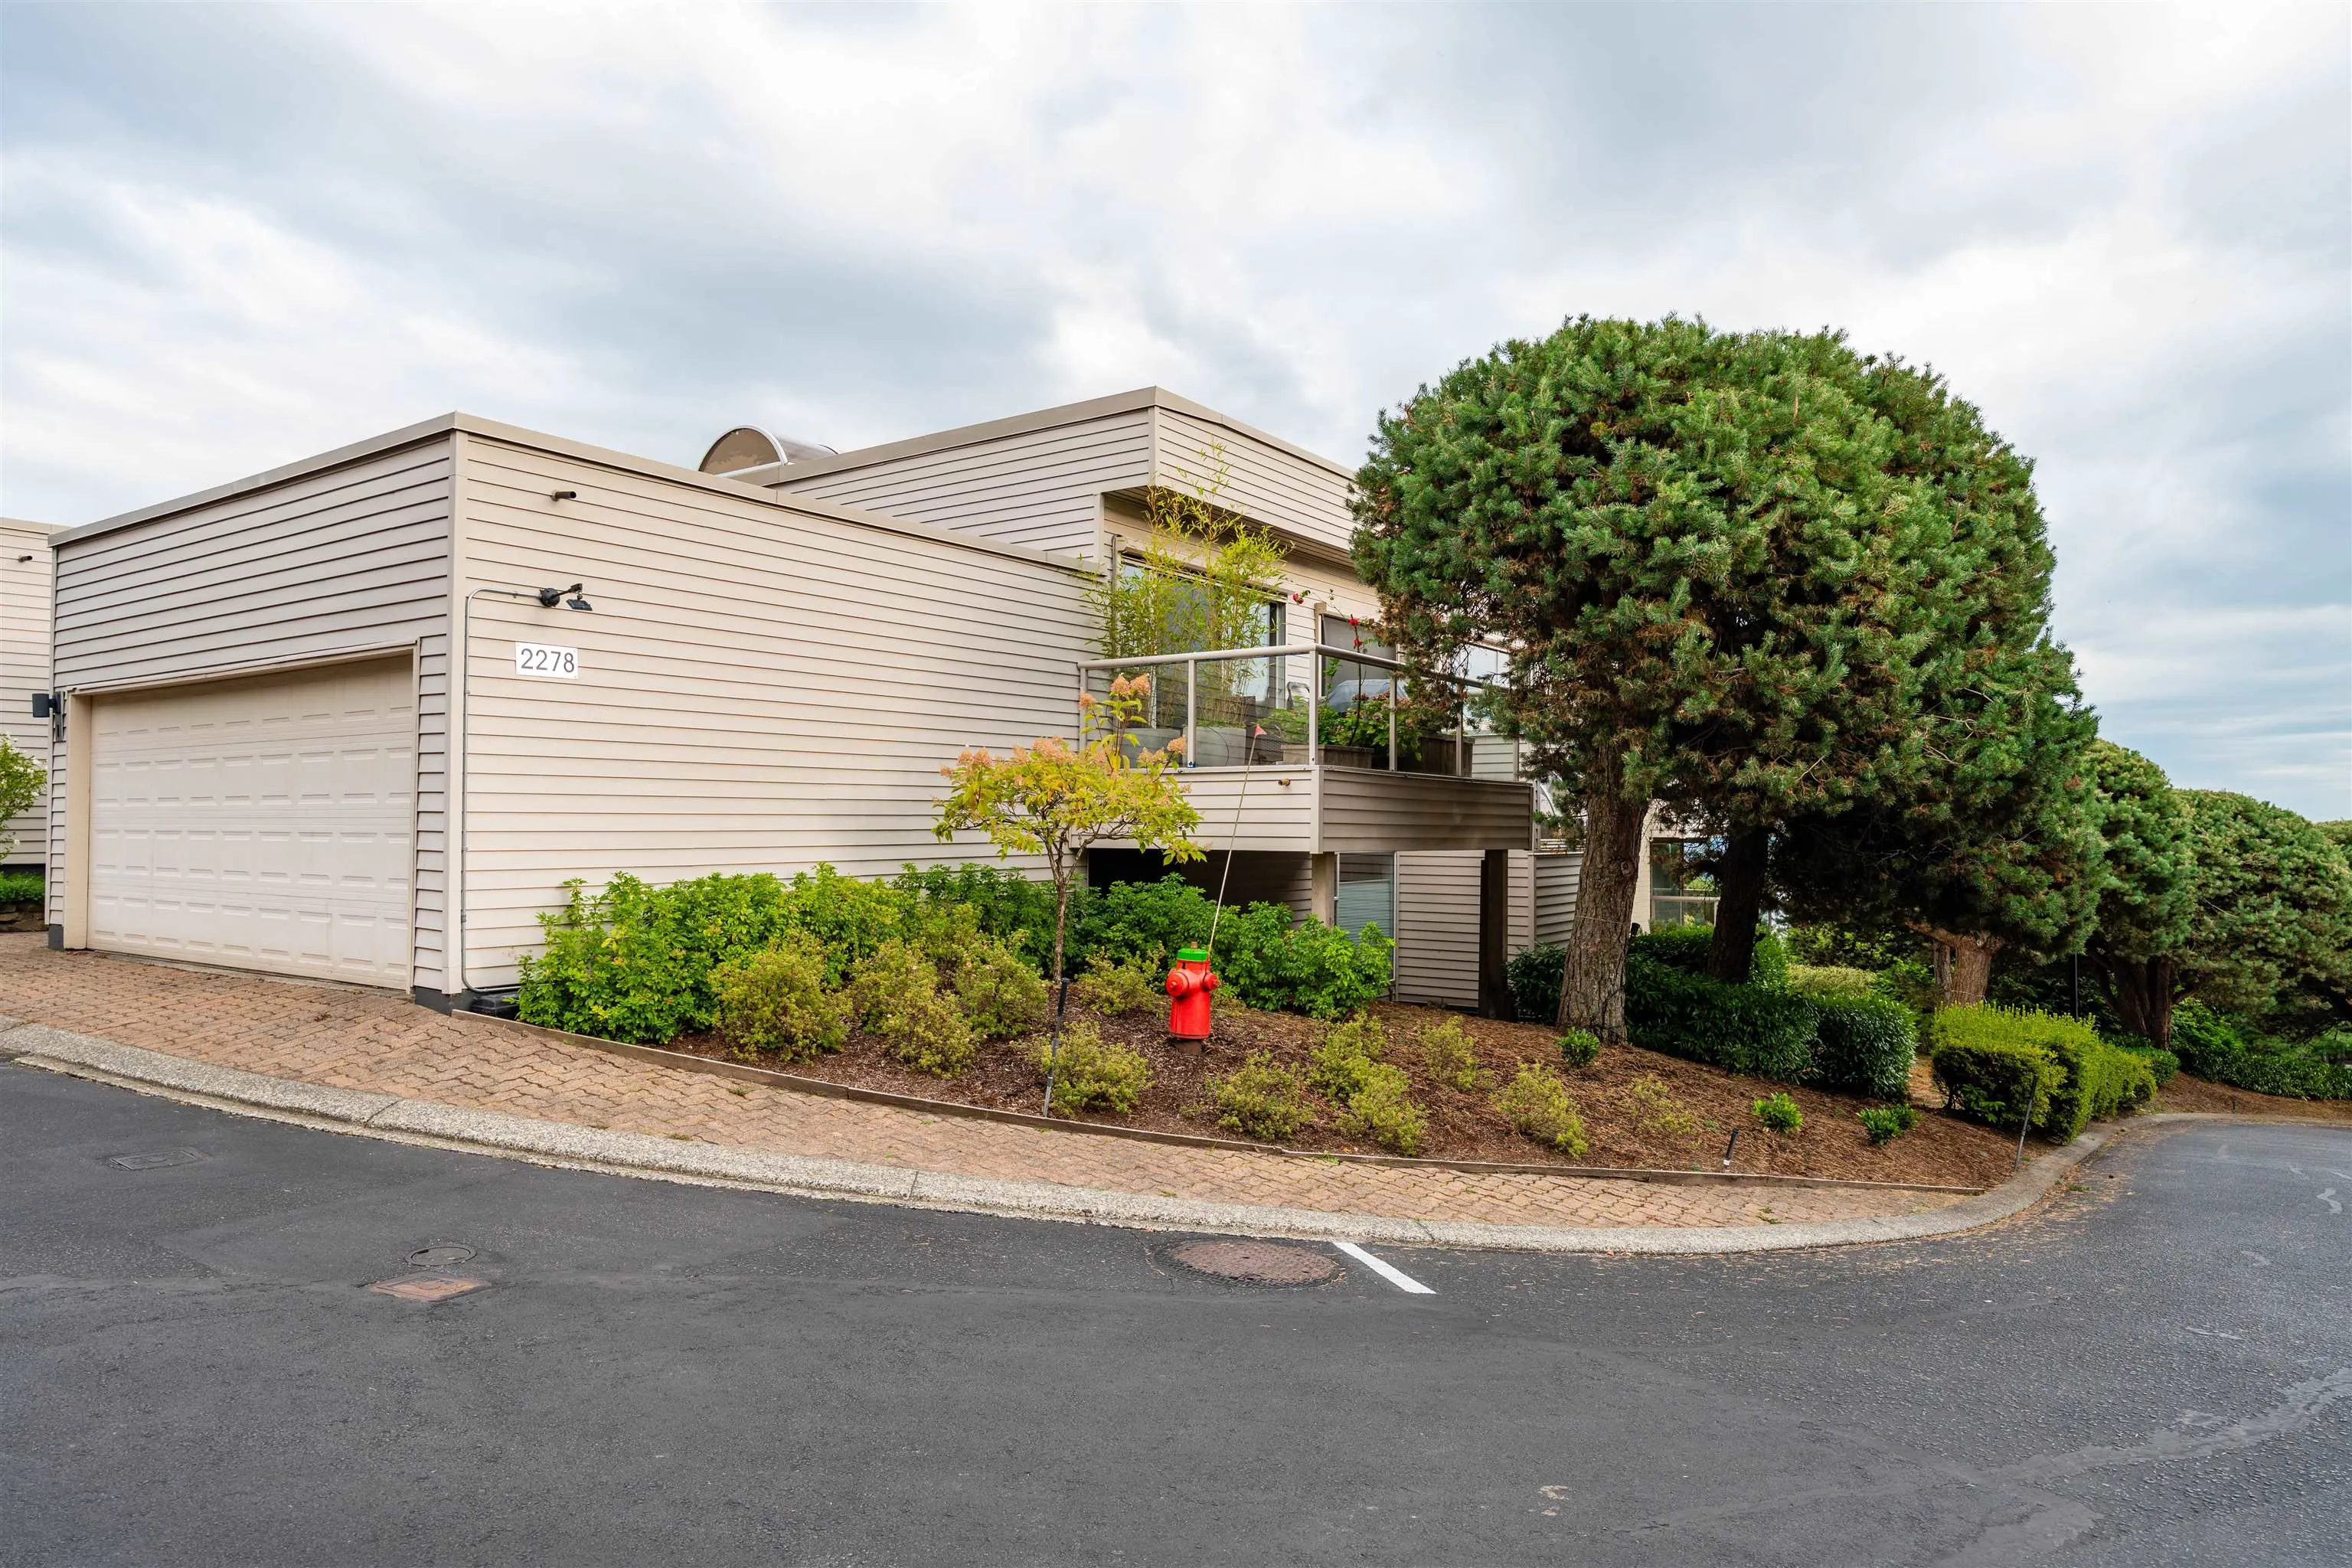
2 garage, 2 parking
MLS #
R3177119
Size
2449 sqft
Basement
None
Tax
$8,929.07 /yr
Year Built
1989
Maintenance Fee
$1,320 /mo
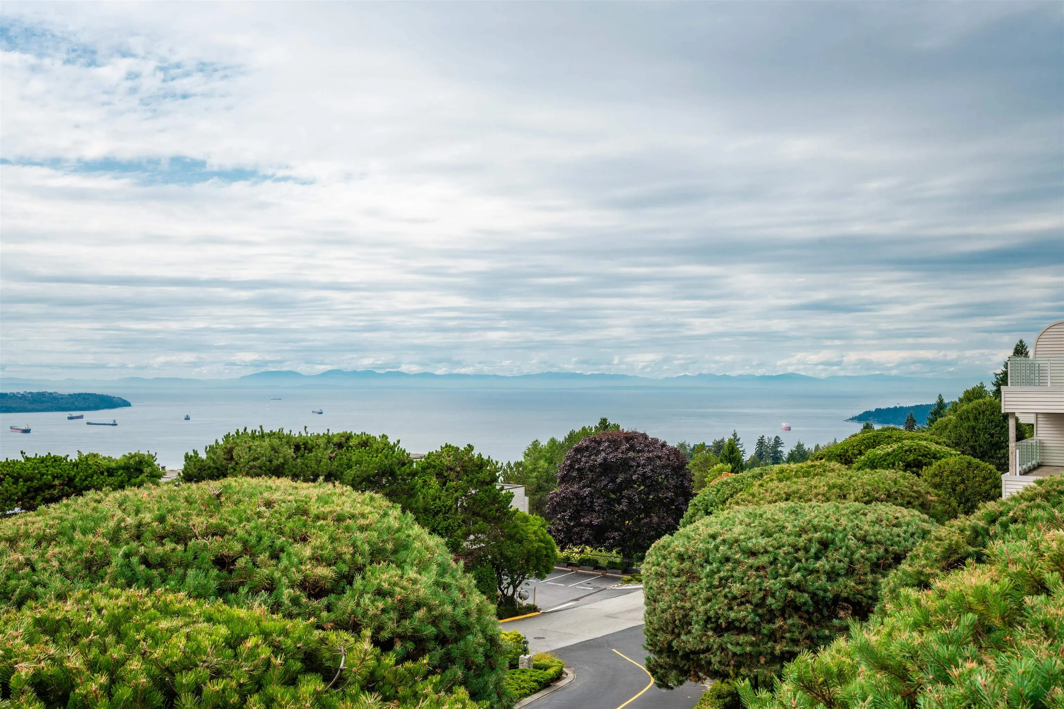
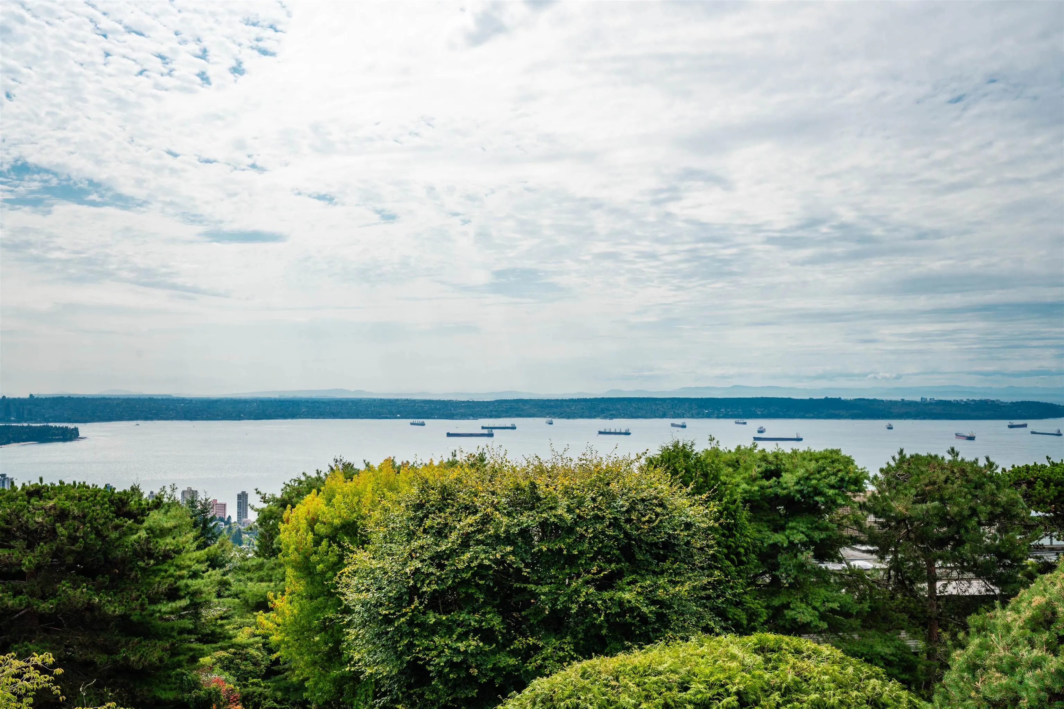
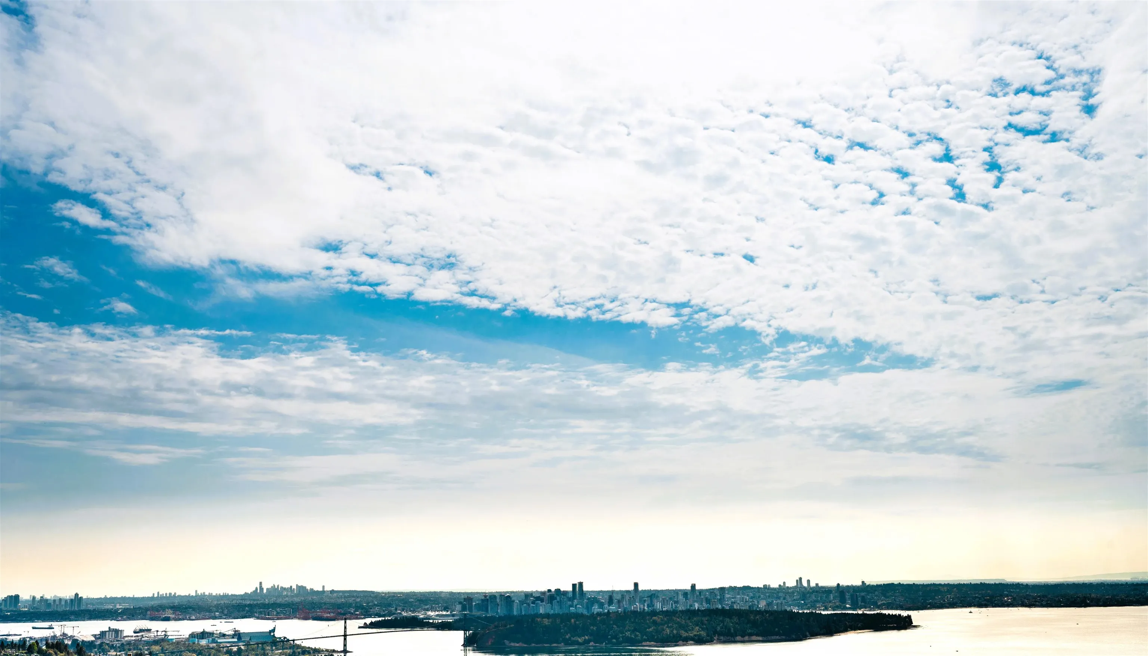
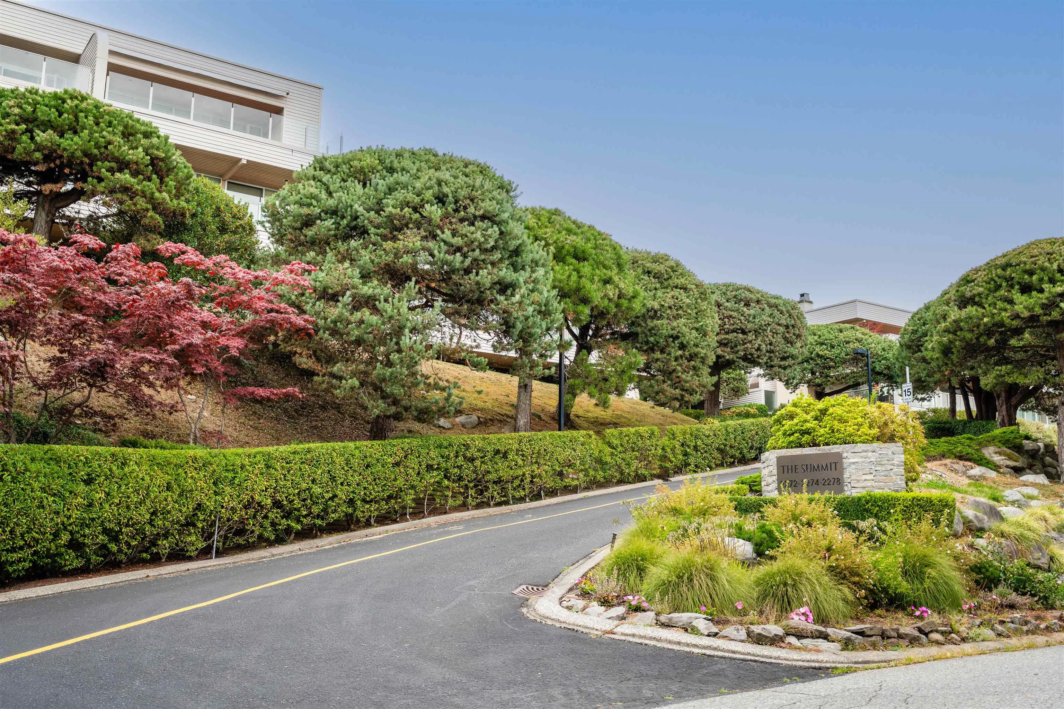
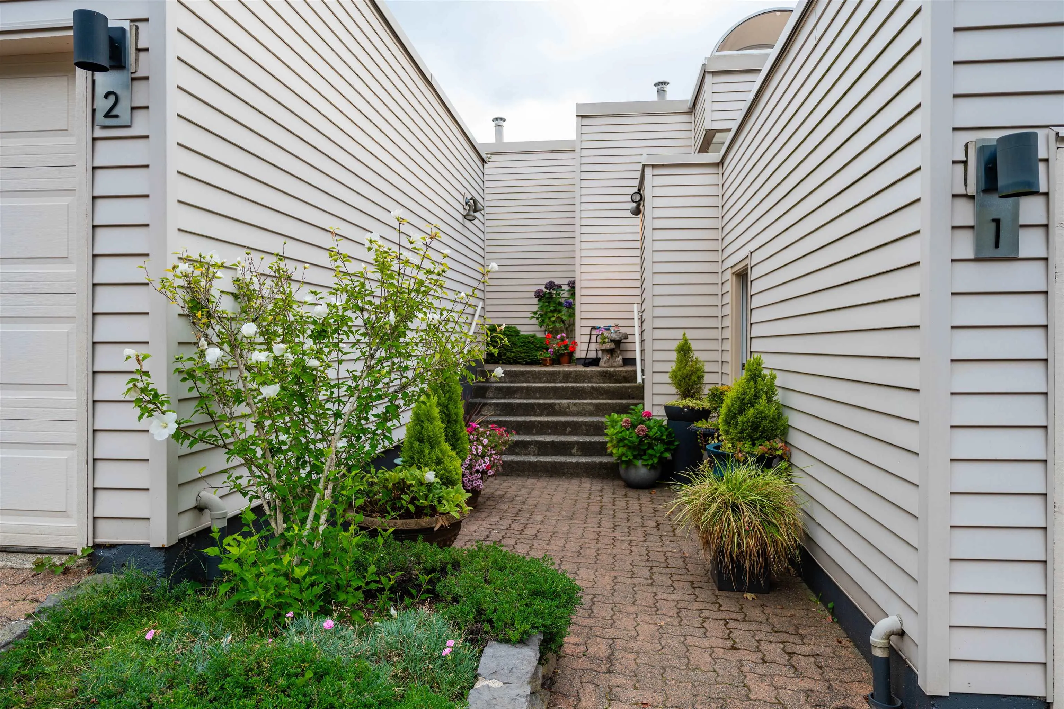
Stunning city, harbour and sunset views from this luxurious 2-level end-unit townhome at The Summit. Substantially renovated in 2004 with an open layout designed to capture the sweeping views from nearly every room. The kitchen features glossy white cabinetry, granite counters, breakfast bar, stainless steel appliances and private BBQ deck. The living room offers custom built-ins, gas fireplace and wide-plank hardwood flooring. Enjoy exceptional outdoor living on a spacious deck that feels like a backyard. The lower level features three bedrooms, large laundry/storage room. Spacious primary suite has private view deck and spa-like ensuite with heated floors. Further updates completed in 2013.

Property Details

Full Property Details

Interior

Bedrooms
3
Washrooms
3
Square Footage
2449 sqft
Basement
None
Heating Type
Forced Air
Kitchens
1
Den
No

Exterior

View
Stunning City, Harbor, Sunset
Waterfront
No
Parking Spaces
2
Total Parking Spaces
-
Garage Spaces
2
Zoning
MULTI
Roof
Other

Building Description

Property Type
Residential Attached
Home Type
Townhome
Subtype
Townhouse
Year Built
1989
Exterior
Frame Wood,Wood Siding
Water Supply
Public
No. Floor Levels
2
Pets Allowed
Cats OK,Dogs OK,Yes With Restrictions

Community

Community
Panorama Village
Area Code
West Vancouver

Taxes & Fees

Taxes
$8,929.07 /yr
Tax Year
2026
Maintenance Fee
$1,320 /mo

Other

Virtual Tour Link
Pets
Cats OK,Dogs OK,Yes With Restrictions

Room Types

Room Dimensions Area Description
Living Room 15'11 x 26'11 428.42 sqft -
Dining Room 9'6 x 14'9 140.12 sqft -
Kitchen 9'1 x 14'3 129.44 sqft -
Eating Area 10'4 x 11'0 113.67 sqft -
Foyer 6'9 x 10'4 69.75 sqft -
Primary Bedroom 16'4 x 16'6 269.5 sqft -
Walk-In Closet 6'7 x 6'11 45.53 sqft -
Bedroom 9'11 x 14'1 139.66 sqft -
Bedroom 10'5 x 11'10 123.26 sqft -
Laundry 9'10 x 10'5 102.43 sqft -
A
Amirmohsen Hamzehali
Royal LePage Sussex
Listed by Jila Rezai PREC*
21 days on site
Listing Broker
Royal LePage Sussex
Courtesy
Royal LePage Sussex

Similar homes for sale in West Vancouver

This representation is based in whole or in part on data generated by the Chilliwack & District Real Estate Board, Fraser Valley Real Estate Board or Greater Vancouver REALTORS® which assumes no responsibility for its accuracy. Copyright 2026 by the Greater Vancouver REALTORS®, Fraser Valley Real Estate Board, Chilliwack and District Real Estate Board, and BC Northern Real Estate Board. All Rights Reserved.
Powered by AgentLocator






