2555 Skilift Road #13, West Vancouver
1 / 29
For Sale
$1,860,000
3 bd · 4 ba · 2,596 sq ft

2555 Skilift Road #13, West Vancouver V7S 3K1

MLS®# R3179504

Est. mortgage
$7,056/mo
Property taxes $6,781.82/yr

About This Home

Property Type
Townhome, Townhouse
Parking
2 garage, 4 parking
MLS #
R3179504
Size
2596 sqft
Basement
Full,Finished
Tax
$6,781.82 /yr
Year Built
2005
Maintenance Fee
$835.72 /mo
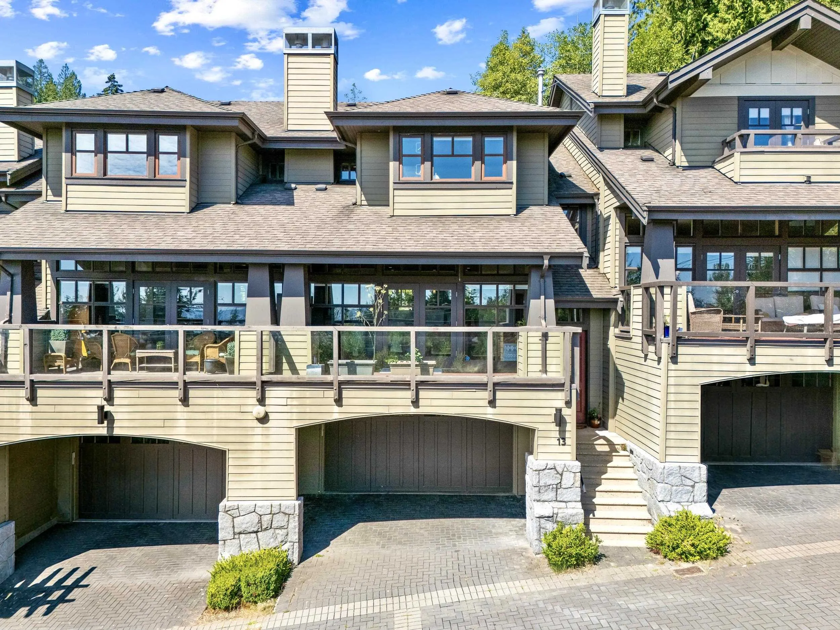
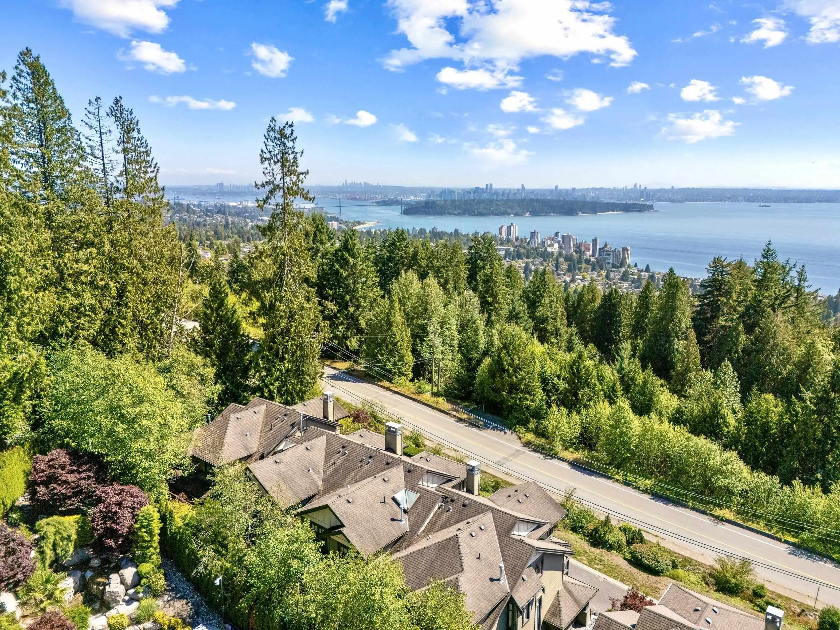
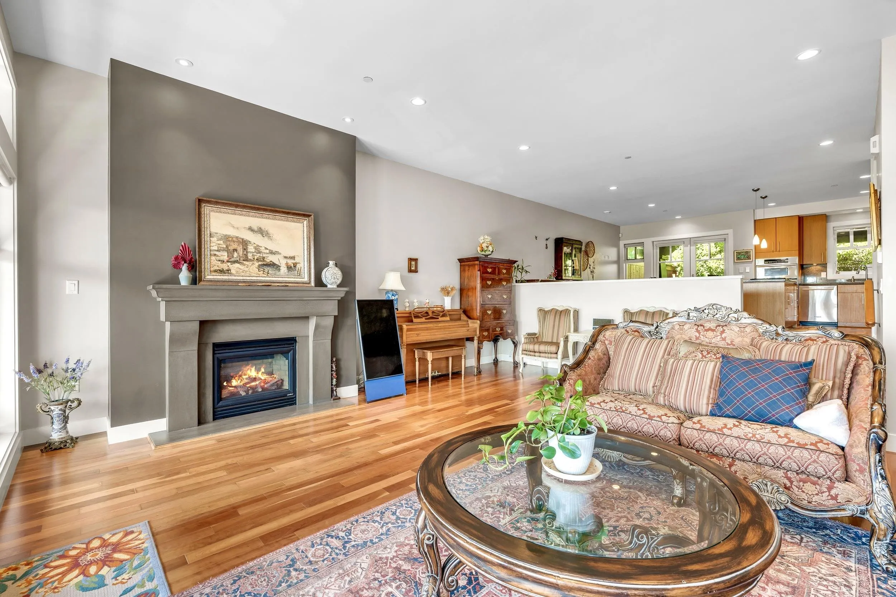
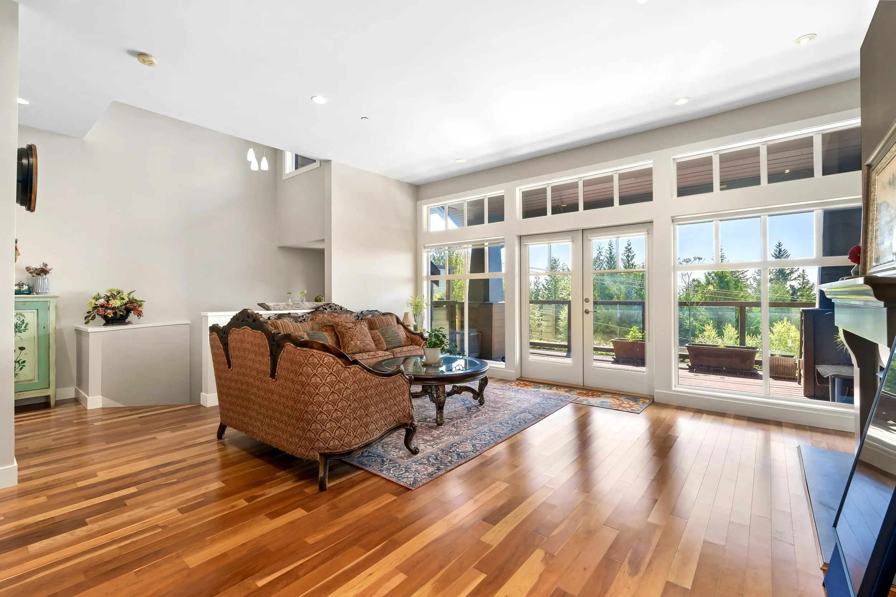
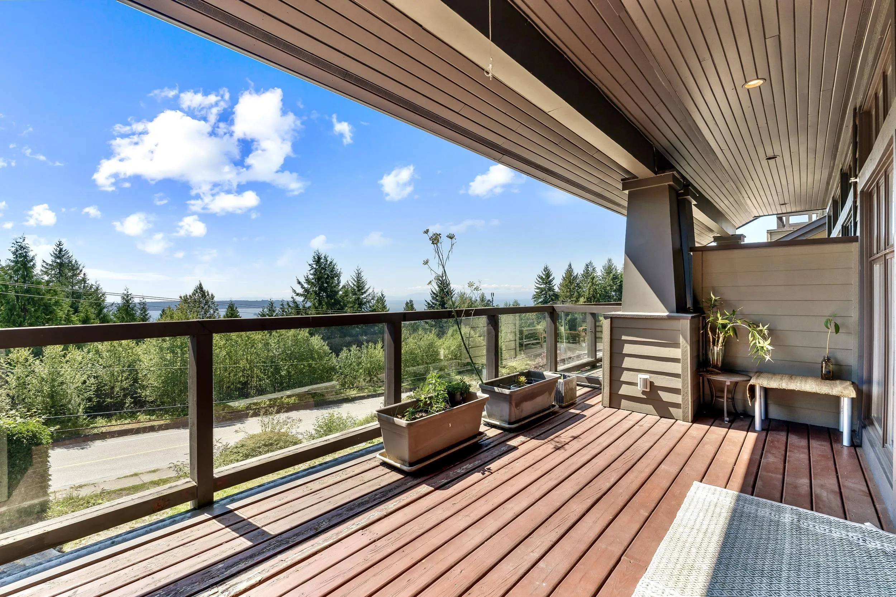
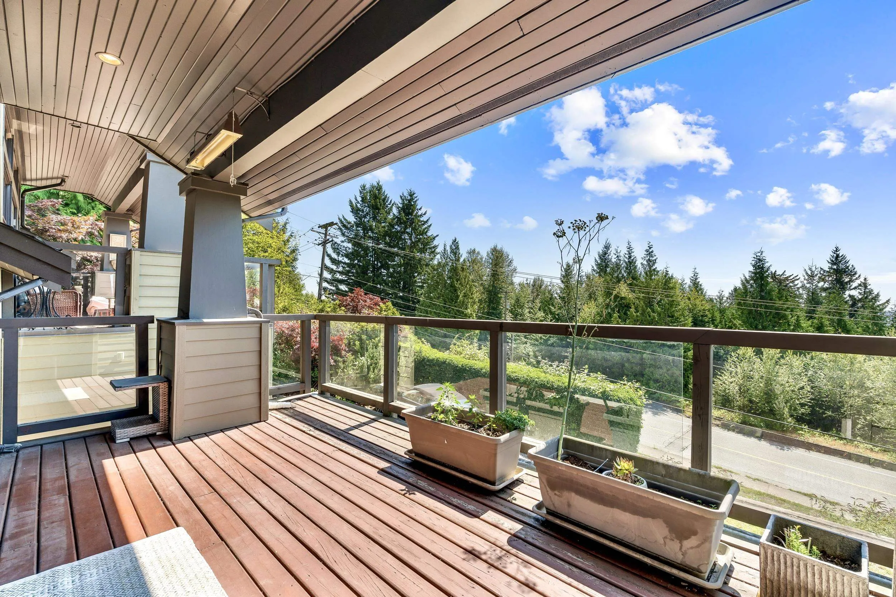
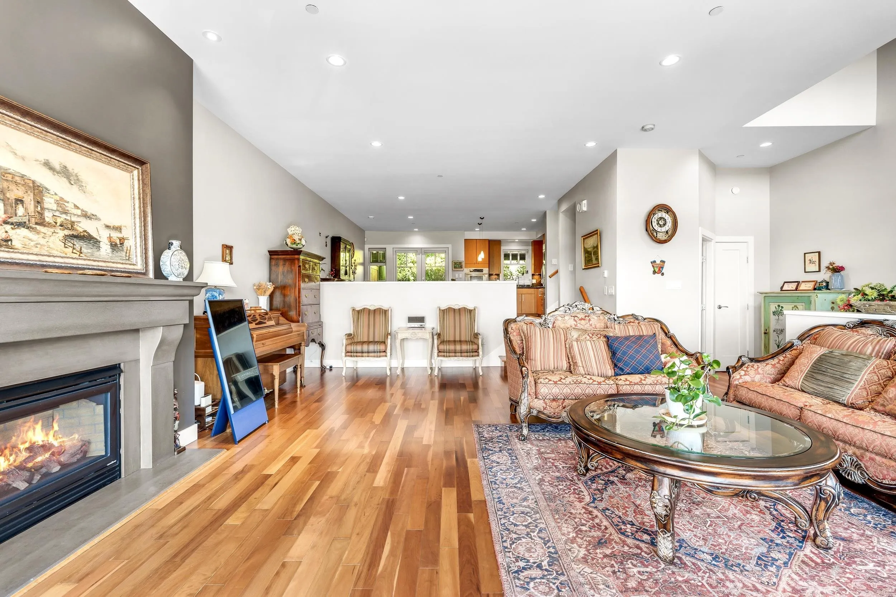
Situated within prestigious Chairlift Ridge, this exceptional 2,596 sq. ft. luxury townhome captures 180-degree ocean and city views. Soaring ceilings and floor-to-ceiling windows fill the open-concept living spaces with natural light, complemented by hardwood flooring, radiant heating and an appointed kitchen with granite countertops and stainless-steel appliances. This three-level residence offers 3 bedrooms plus a den, 4 bathrooms and a lower-level recreation room. French doors open to a private rear patio, while the expansive covered front terrace provides an idyllic setting for year-round entertaining. Features include in-suite laundry, water filtration, LED lighting, Tesla charger and 4 parking spaces. Close to Collingwood and Mulgrave schools, Dundarave Village and Cypress Mountain.

Property Details

Amenities & Utilities

In Unit

Full Property Details

Interior

Bedrooms
3
Washrooms
4
Square Footage
2596 sqft
Basement
Full,Finished
Heating Type
Radiant
Kitchens
1
Floor Finish
Hardwood,Mixed
Den
No

Exterior

View
Ocean View
Waterfront
No
Parking Spaces
4
Total Parking Spaces
-
Garage Spaces
2
Zoning
MF
Roof
Asphalt

Building Description

Property Type
Residential Attached
Home Type
Townhome
Subtype
Townhouse
Year Built
2005
Exterior
Frame Wood,Mixed (Exterior)
Water Supply
Public
No. Floor Levels
2
Pets Allowed
Yes With Restrictions

Community

Community
Chelsea Park
Area Code
West Vancouver

Taxes & Fees

Taxes
$6,781.82 /yr
Tax Year
2026
Maintenance Fee
$835.72 /mo

Other

Virtual Tour Link
Pets
Yes With Restrictions

Room Types

Room Dimensions Area Description
Living Room 15' x 21' 315 sqft -
Kitchen 10' x 10' 100 sqft -
Dining Room 13' x 19' 247 sqft -
Family Room 10' x 18' 180 sqft -
Laundry 5' x 7'4 36.67 sqft -
Foyer 4'8 x 5'7 26.06 sqft -
Primary Bedroom 14' x 19' 266 sqft -
Bedroom 12' x 12'10 154 sqft -
Bedroom 10'6 x 10'6 110.25 sqft -
Office 7'6 x 7'6 56.25 sqft -
Walk-In Closet 5' x 8'10 44.17 sqft -
Recreation Room 12' x 21' 252 sqft -
A
Amirmohsen Hamzehali
Royal LePage Sussex
Listed by Jason Soprovich
12 days on site
Listing Broker
Rennie & Associates Realty - Jason Soprovich
Courtesy
Rennie & Associates Realty - Jason Soprovich

Similar homes for sale in West Vancouver

This representation is based in whole or in part on data generated by the Chilliwack & District Real Estate Board, Fraser Valley Real Estate Board or Greater Vancouver REALTORS® which assumes no responsibility for its accuracy. Copyright 2026 by the Greater Vancouver REALTORS®, Fraser Valley Real Estate Board, Chilliwack and District Real Estate Board, and BC Northern Real Estate Board. All Rights Reserved.
Powered by AgentLocator






