362 Taylor Way, West Vancouver
1 / 36
For Sale
$1,188,000
3 bd · 3 ba · 2,318 sq ft

362 Taylor Way, West Vancouver V7T 2Y2

MLS®# R3179897

Est. mortgage
$4,507/mo
Property taxes $4,346.32/yr

About This Home

Property Type
Townhome, Townhouse
Parking
2 parking
MLS #
R3179897
Size
2318 sqft
Basement
Full
Tax
$4,346.32 /yr
Year Built
1993
Maintenance Fee
$1,643.86 /mo
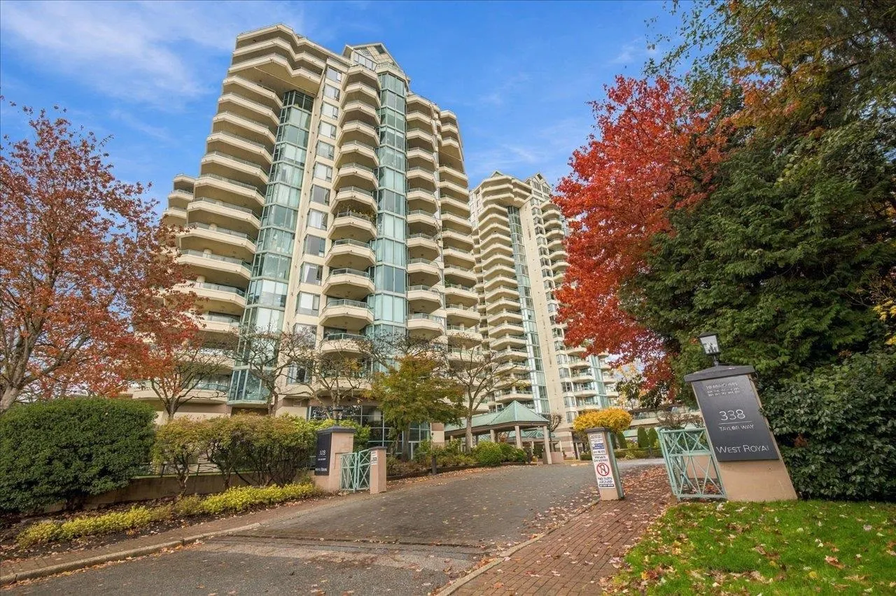
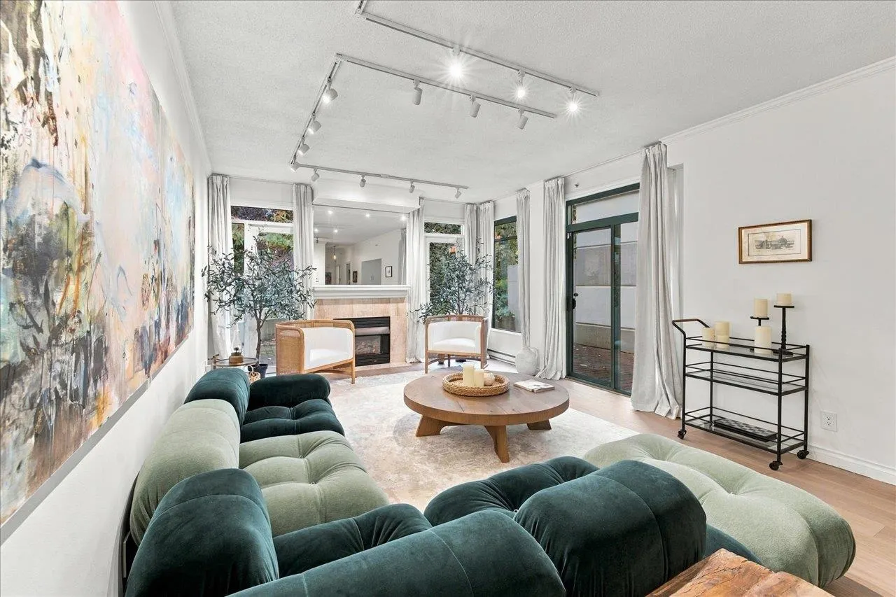
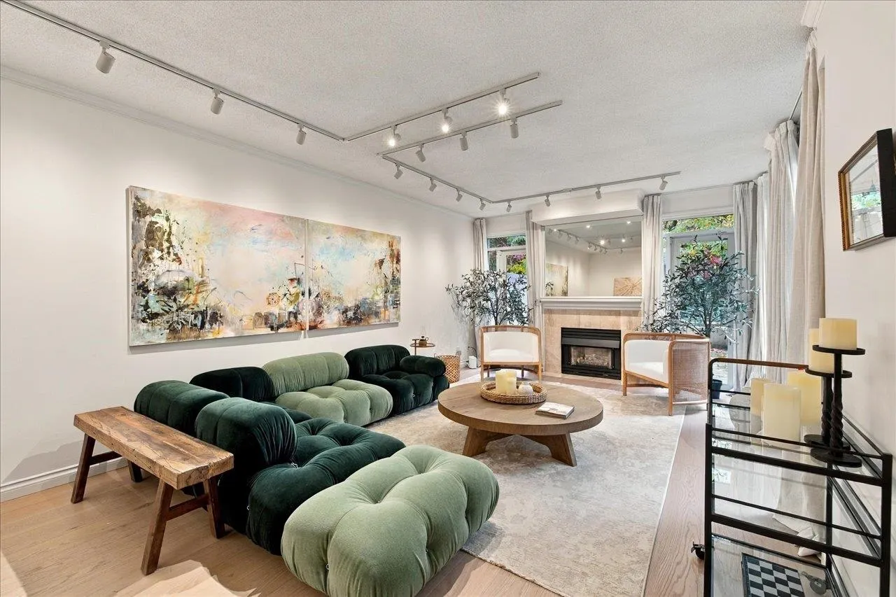
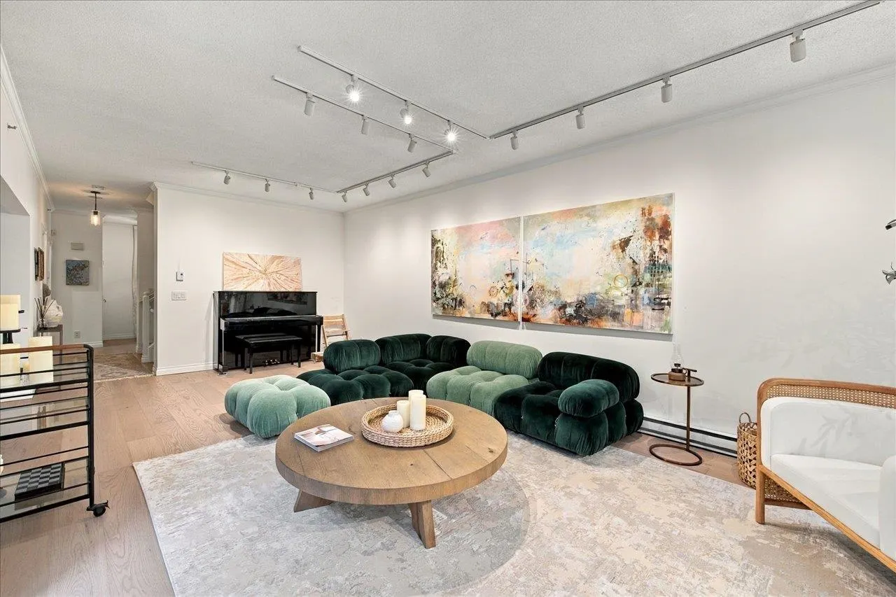
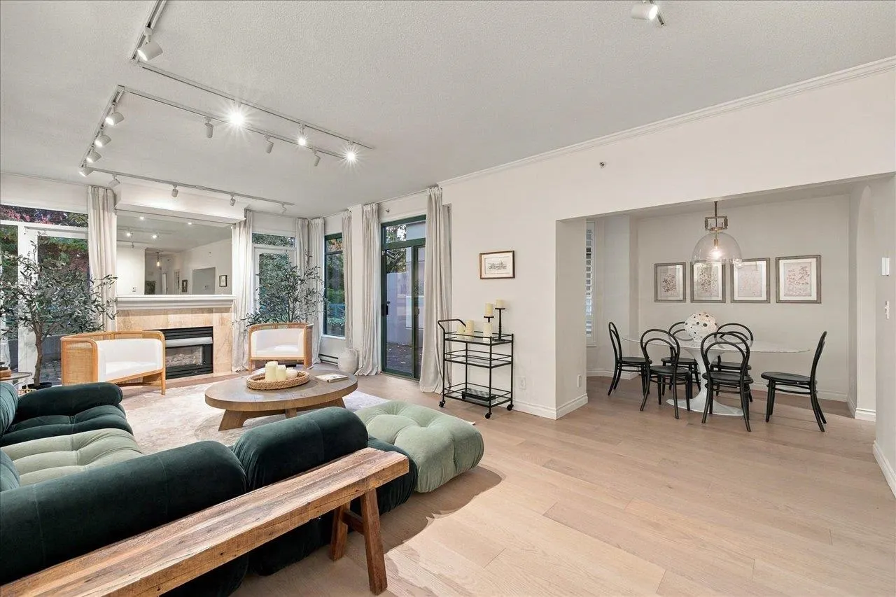
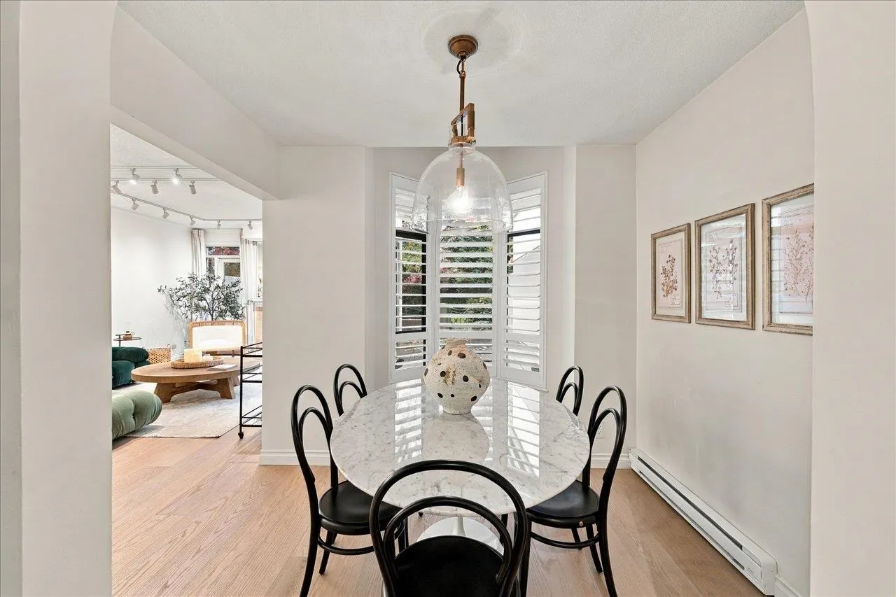
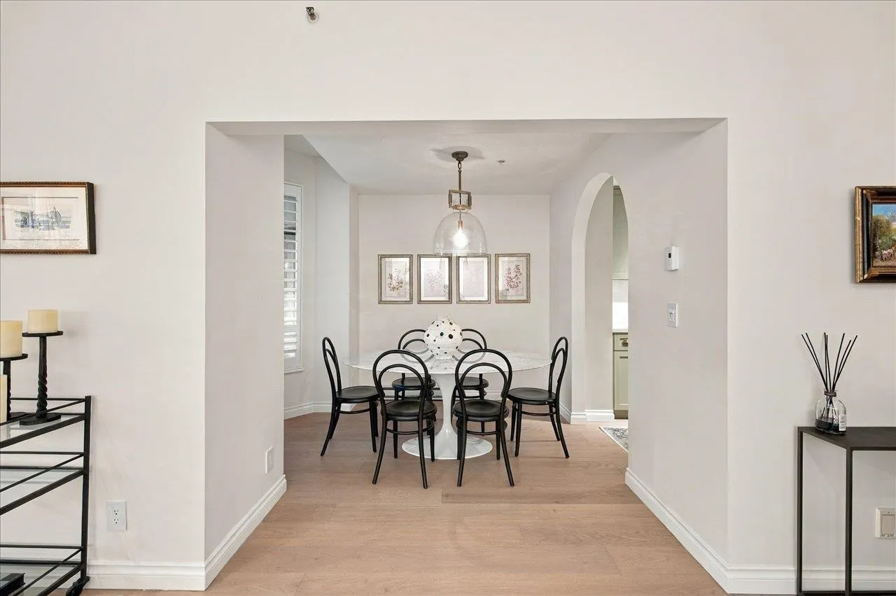
Step inside and be captivated by this extensively renovated 2,318 sqft 3 bdrm townhome at The WestRoyal, showcasing sophisticated designer finishes and exceptional attention to detail. Enjoy 9ft ceilings in the L/R, elegant eng. h/w floors, and a beautifully redesigned gourmet kitchen with granite counters and dining room overlooking a lush patio. Upstairs, the spacious primary retreat features a f/p, spa-inspired ensuite, W/I closet and private sun deck. Two additional bdrms offer flexibility for family, guests or a home office. The rooftop patio is perfect for entertaining, with gorgeous garden and river views. The bsmt provides versatile space for a games room, home theatre, office, guest bdrm/den and storage, plus direct access to double car parking. Enjoy resort-style living!

Property Details

Amenities & Utilities

In Unit

Full Property Details

Interior

Bedrooms
3
Washrooms
3
Square Footage
2318 sqft
Basement
Full
Heating Type
Baseboard,Electric,Natural Gas
Kitchens
1
Floor Finish
Hardwood,Tile
Den
No

Exterior

View
Serene Greenbelt View
Waterfront
No
Parking Spaces
2
Total Parking Spaces
-
Garage Spaces
-
Zoning
MF
Roof
Metal

Building Description

Property Type
Residential Attached
Home Type
Townhome
Subtype
Townhouse
Year Built
1993
Exterior
Concrete,Glass (Exterior),Stucco
Water Supply
Public
No. Floor Levels
2
Pets Allowed
Cats OK,Dogs OK,Number Limit (Two),Yes

Community

Community
Park Royal
Area Code
West Vancouver

Taxes & Fees

Taxes
$4,346.32 /yr
Tax Year
2026
Maintenance Fee
$1,643.86 /mo

Other

Pets
Cats OK,Dogs OK,Number Limit (Two),Yes

Room Types

Room Dimensions Area Description
Living Room 14'1 x 17'1 240.59 sqft -
Dining Room 11'8 x 13'6 157.5 sqft -
Kitchen 8' x 10'1 80.67 sqft -
Eating Area 7'5 x 9'4 69.22 sqft -
Foyer 8'0 x 8'5 67.33 sqft -
Bar Room 13'5 x 14'7 195.66 sqft -
Bedroom 8'10 x 10'7 93.49 sqft -
Bedroom 9'0 x 10'5 93.75 sqft -
Recreation Room 13'4 x 14'10 197.78 sqft -
Games Room 7'7 x 10'8 80.89 sqft -
Office 10'11 x 11'5 124.63 sqft -
Storage 5'4 x 9'2 48.89 sqft -
A
Amirmohsen Hamzehali
Royal LePage Sussex
Listed by Helen Gao PREC*
11 days on site
Listing Broker
RE/MAX Select Properties
Courtesy
RE/MAX Select Properties

Similar homes for sale in West Vancouver

This representation is based in whole or in part on data generated by the Chilliwack & District Real Estate Board, Fraser Valley Real Estate Board or Greater Vancouver REALTORS® which assumes no responsibility for its accuracy. Copyright 2026 by the Greater Vancouver REALTORS®, Fraser Valley Real Estate Board, Chilliwack and District Real Estate Board, and BC Northern Real Estate Board. All Rights Reserved.
Powered by AgentLocator






