2555 Skilift Road #9, West Vancouver
1 / 29
For Sale
$1,849,000
3 bd · 4 ba · 2,598 sq ft

2555 Skilift Road #9, West Vancouver V7S 3K1

MLS®# R3183891

Est. mortgage
$7,015/mo
Property taxes $6,814.19/yr

About This Home

Property Type
Townhome, Townhouse
Parking
2 garage, 4 parking
MLS #
R3183891
Size
2598 sqft
Basement
Partial
Tax
$6,814.19 /yr
Year Built
2006
Maintenance Fee
$842.74 /mo
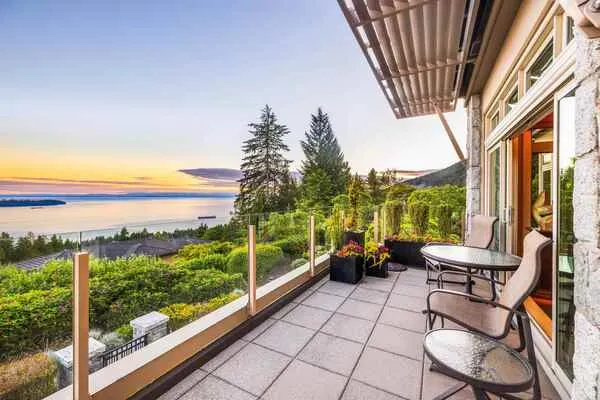
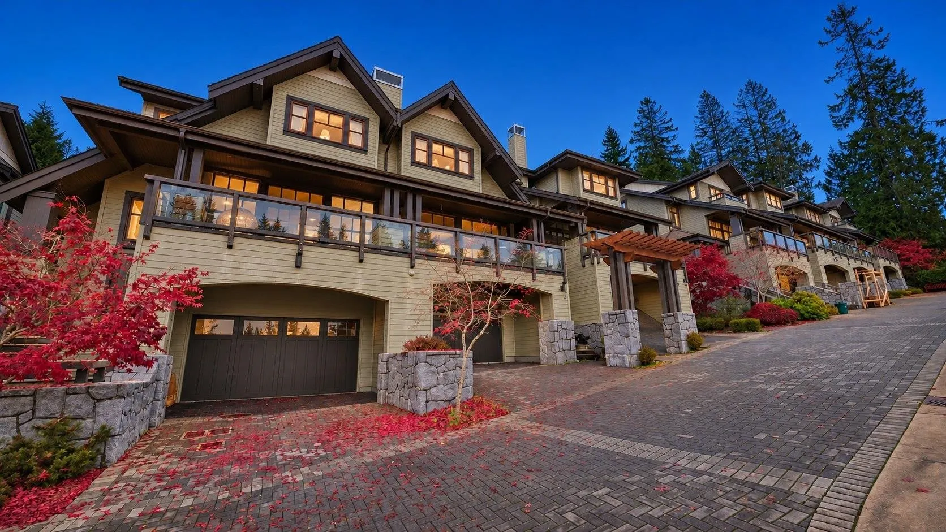
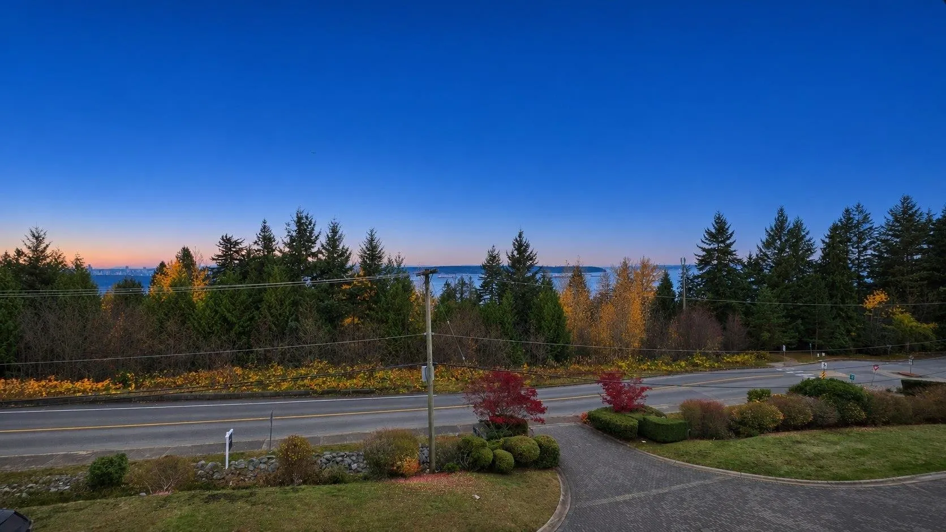
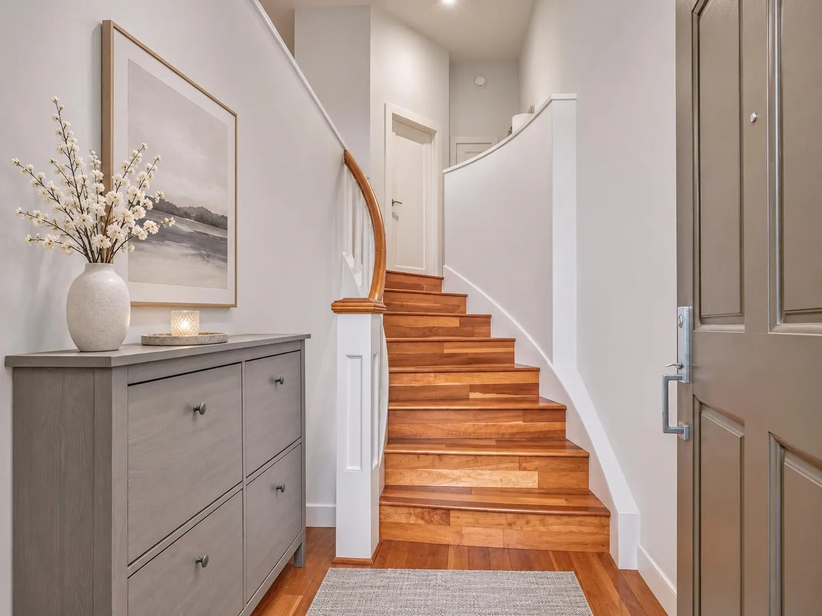
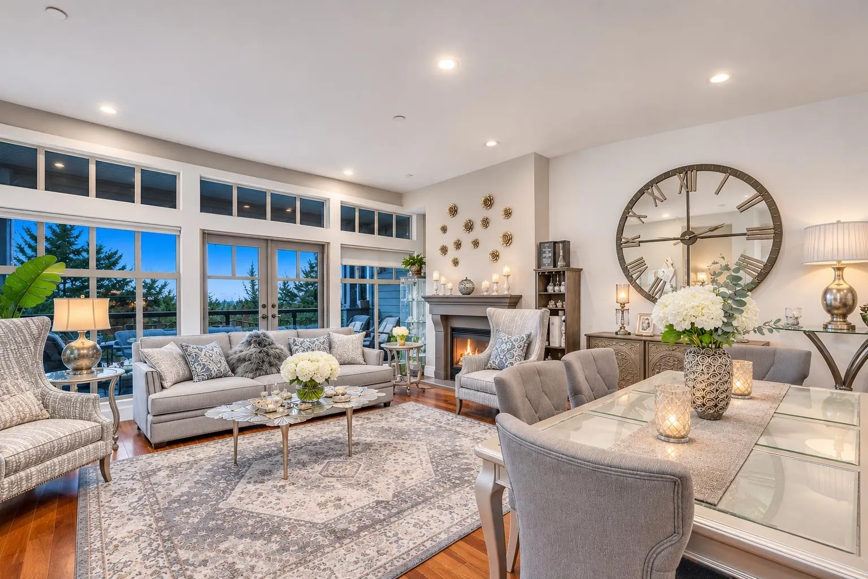
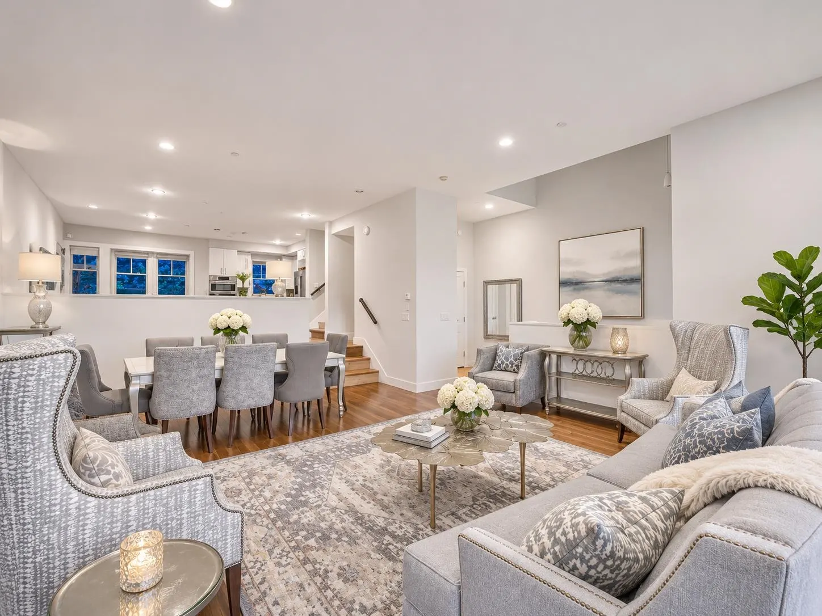
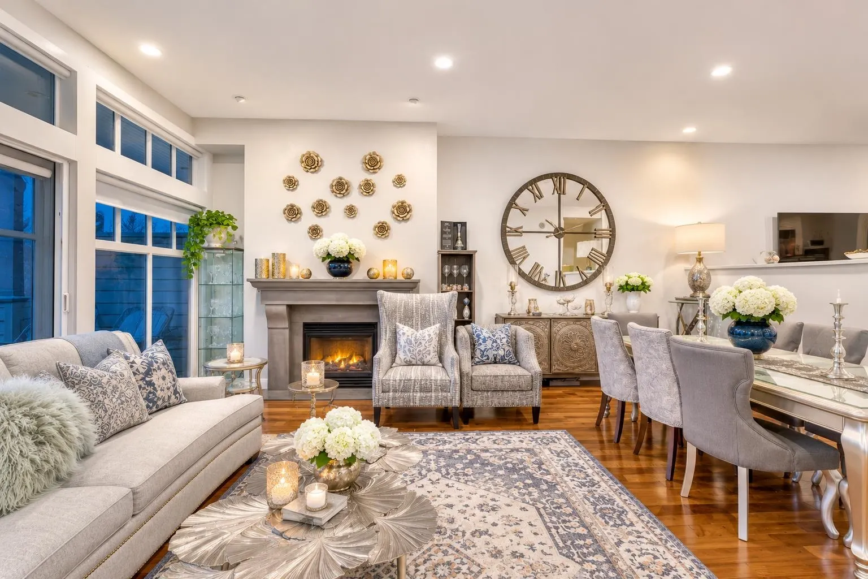
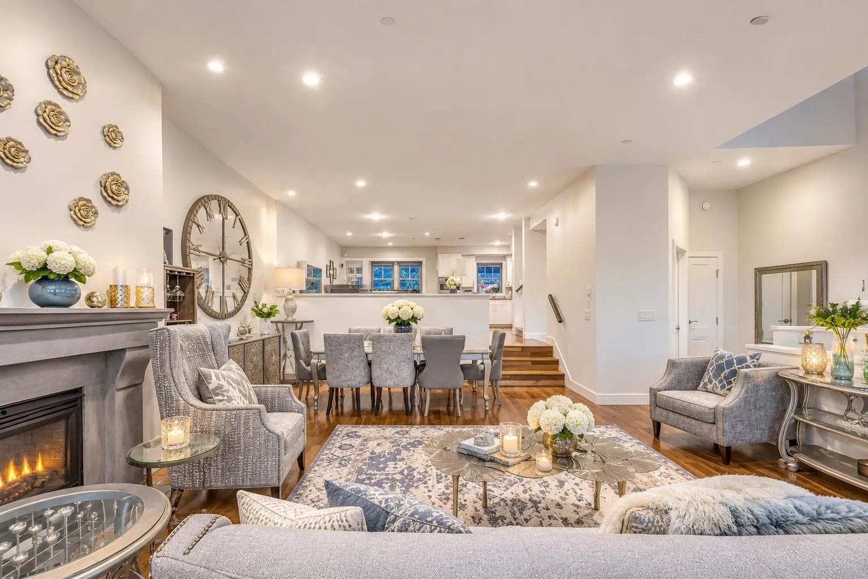
"""COURT ORDERED SALE"" The space and feel of a house, framed by West Vancouver's coastal outlook. Set in Chairlift Ridge, this south-facing townhome offers partial ocean and city views, soaring 11-foot main-floor ceilings and generous rooms that give everyday living room to breathe. Gather around the fireplace, host in the spacious dining area, or step onto the patio and deck to enjoy the outlook. An oversized primary bedroom, separate office and lower-level media room create space to unwind, work and entertain. Radiant in-floor heating and a double garage add everyday comfort. Bring your design ideas and make this home your own, with Park Royal, the seawall, parks and ski hills within easy reach. Court-ordered sale; subject to Court Approval.

Property Details

Amenities & Utilities

In Unit

Full Property Details

Interior

Bedrooms
3
Washrooms
4
Square Footage
2598 sqft
Basement
Partial
Heating Type
Radiant
Kitchens
1
Floor Finish
Hardwood,Mixed

Exterior

View
Ocean
Waterfront
No
Parking Spaces
4
Total Parking Spaces
-
Garage Spaces
2
Zoning
MF
Roof
Asphalt

Building Description

Property Type
Residential Attached
Home Type
Townhome
Subtype
Townhouse
Year Built
2006
Exterior
Frame Wood,Other (Exterior),Stone (Exterior),Wood Siding
Water Supply
Public
No. Floor Levels
2
Pets Allowed
Yes With Restrictions

Community

Community
Chelsea Park
Area Code
West Vancouver

Taxes & Fees

Taxes
$6,814.19 /yr
Tax Year
2026
Maintenance Fee
$842.74 /mo

Other

Pets
Yes With Restrictions

Room Types

Room Dimensions Area Description
Living Room 16'2 x 21'2 342.19 sqft -
Dining Room 10'4 x 16'10 173.94 sqft -
Kitchen 12'1 x 16'2 195.35 sqft -
Family Room 15'5 x 21'2 326.32 sqft -
Primary Bedroom 15'3 x 19'1 291.02 sqft -
Bedroom 12'2 x 12'11 157.15 sqft -
Bedroom 11'2 x 14'6 161.92 sqft -
Office 7'3 x 10'0 72.5 sqft -
Media Room 12'2 x 21'2 257.53 sqft -
A
Amirmohsen Hamzehali
Royal LePage Sussex
Listed by Parham Baghaie PREC*
0 days on site
Listing Broker
Royal Pacific Lions Gate Realty Ltd.
Courtesy
Royal Pacific Lions Gate Realty Ltd.

Similar homes for sale in West Vancouver

This representation is based in whole or in part on data generated by the Chilliwack & District Real Estate Board, Fraser Valley Real Estate Board or Greater Vancouver REALTORS® which assumes no responsibility for its accuracy. Copyright 2026 by the Greater Vancouver REALTORS®, Fraser Valley Real Estate Board, Chilliwack and District Real Estate Board, and BC Northern Real Estate Board. All Rights Reserved.
Powered by AgentLocator