5402 W Vista Court #3, West Vancouver
1 / 25
For Sale
$2,898,000
3 bd · 3 ba · 3,038 sq ft

5402 W Vista Court #3, West Vancouver V7W 3H3

MLS®# R3184566

Est. mortgage
$10,994/mo
Property taxes $11,172.43/yr

About This Home

Property Type
Townhome, Half Duplex
Parking
2 garage, 4 parking
MLS #
R3184566
Size
3038 sqft
Basement
None
Tax
$11,172.43 /yr
Year Built
1996
Maintenance Fee
$1,249.35 /mo
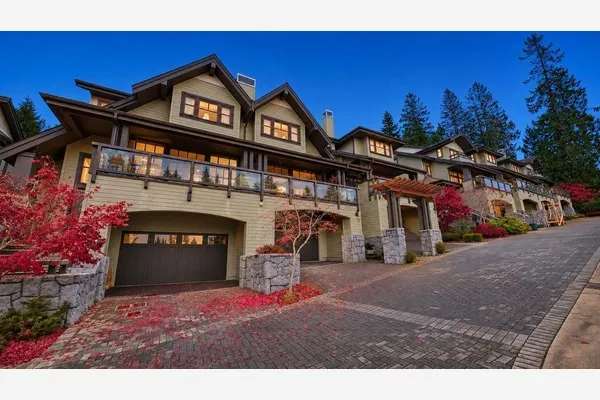
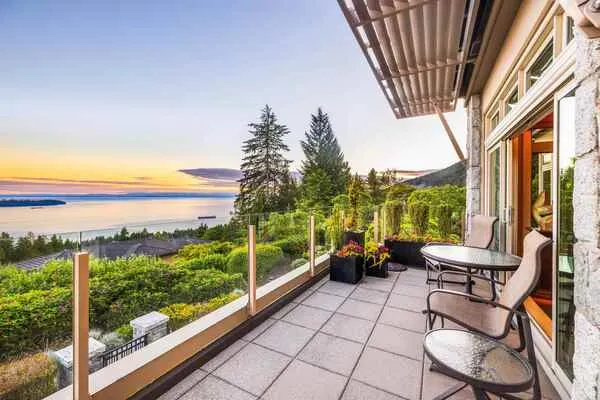
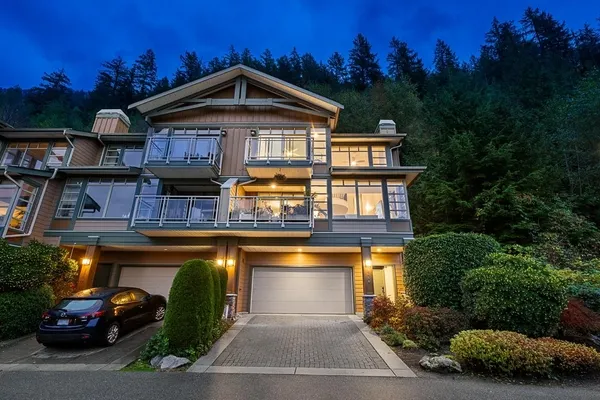
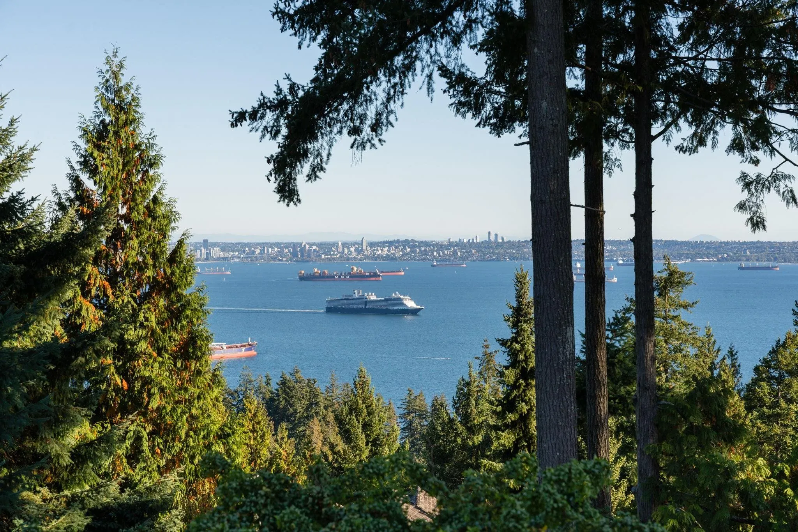
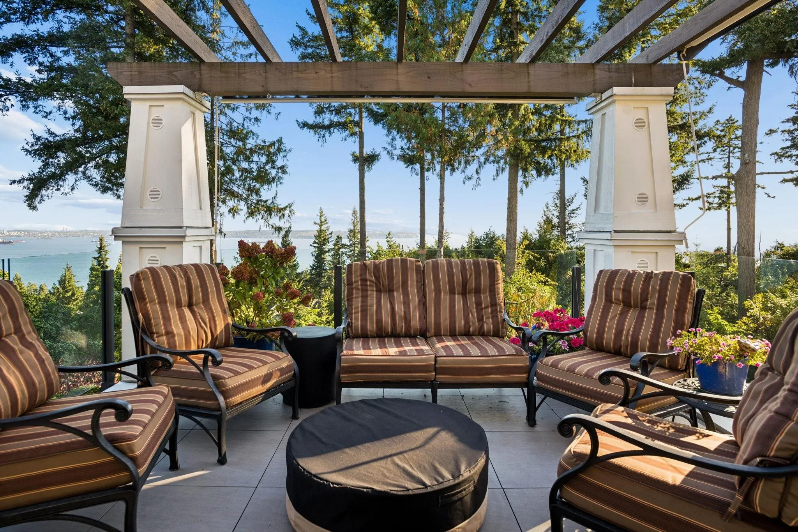
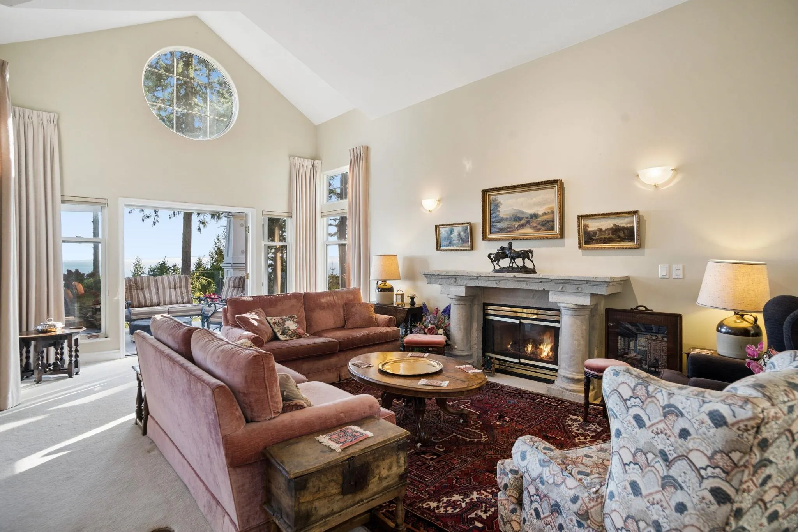
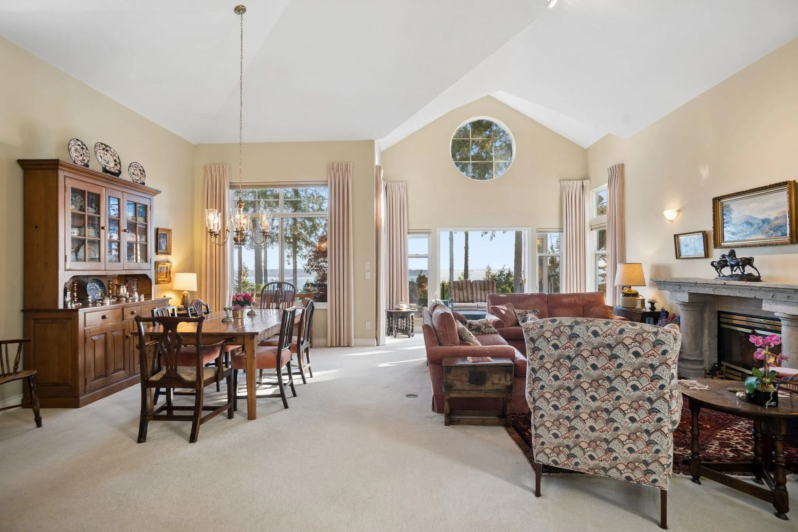
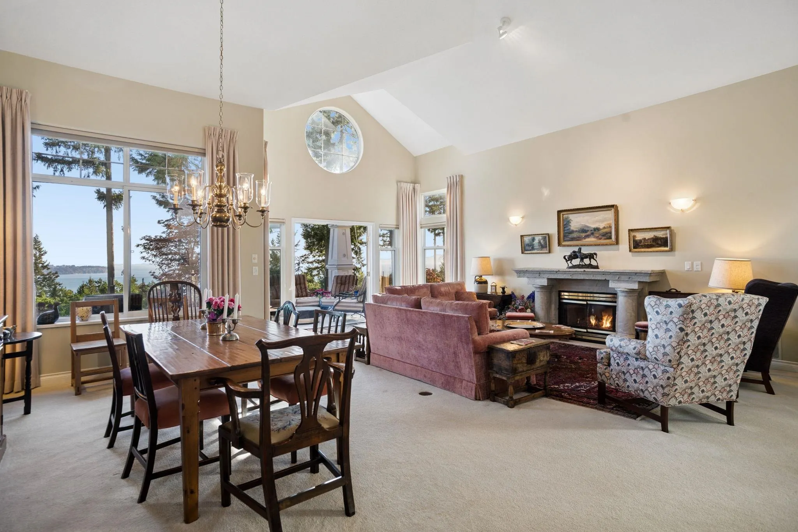
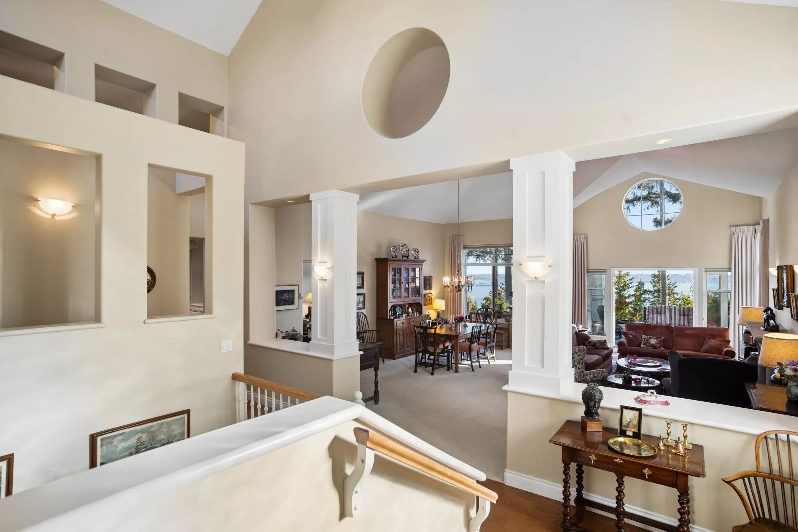
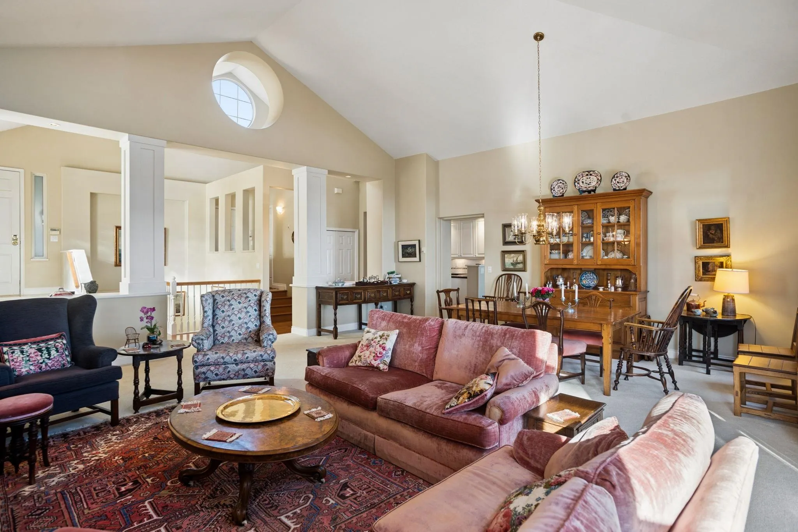
Welcome to #3-5402 West Vista Court! This is the most private enclave in “Edenshaw” showcased by stand alone features that are hard to replace. On entry the scale will impress with 16 + ft vaulted ceilings & open plan that are still the hallmark of this unique product. At just over 3,000 sq ft this 3 bedroom, 3 bathroom Arbutus plan enjoys the largest outdoor entertainment area and boasts 3 private view side balconies. A garden courtyard off kitchen bookends this stately layout with a City, Ocean & Island Panorama that are unique to the Upper Caulfeild Plateau. Only minutes from all the services and amenities of Caulfeild Village Shopping Plaza, it’s a reminder that this community is afforded convenience & lifestyle not easily found elsewhere. A must see offering!! Open Wednesday 10-12

Property Details

Amenities & Utilities

In Unit

Full Property Details

Interior

Bedrooms
3
Washrooms
3
Square Footage
3038 sqft
Basement
None
Heating Type
Natural Gas,Radiant
Kitchens
1
Floor Finish
Wall/Wall/Mixed

Exterior

View
CITY AND WATER
Waterfront
No
Parking Spaces
4
Total Parking Spaces
-
Garage Spaces
2
Zoning
RES
Roof
Wood

Building Description

Property Type
Duplex,Residential Attached
Home Type
Townhome
Subtype
Half Duplex
Year Built
1996
Exterior
Frame Wood,Mixed (Exterior)
Water Supply
Public
No. Floor Levels
2
Pets Allowed
Cats OK,Dogs OK,Number Limit (Two),Yes With Restrictions

Community

Community
Upper Caulfeild
Area Code
West Vancouver

Taxes & Fees

Taxes
$11,172.43 /yr
Tax Year
2026
Maintenance Fee
$1,249.35 /mo

Other

Virtual Tour Link
Pets
Cats OK,Dogs OK,Number Limit (Two),Yes With Restrictions

Room Types

Room Dimensions Area Description
Living Room 15'0 x 24'0 360 sqft -
Dining Room 10'0 x 20'0 200 sqft -
Kitchen 10'0 x 14'0 140 sqft -
Eating Area 9'0 x 10'9 96.75 sqft -
Family Room 11'0 x 18'0 198 sqft -
Foyer 6'0 x 10'0 60 sqft -
Primary Bedroom 13'0 x 20'0 260 sqft -
Bedroom 11'0 x 16'0 176 sqft -
Bedroom 10'0 x 14'0 140 sqft -
Laundry 9'0 x 9'0 81 sqft -
Storage 6'0 x 12'0 72 sqft -
A
Amirmohsen Hamzehali
Royal LePage Sussex
Listed by Franco Diligenti PREC*
0 days on site
Listing Broker
Macdonald Realty
Courtesy
Macdonald Realty

Similar homes for sale in West Vancouver

This representation is based in whole or in part on data generated by the Chilliwack & District Real Estate Board, Fraser Valley Real Estate Board or Greater Vancouver REALTORS® which assumes no responsibility for its accuracy. Copyright 2026 by the Greater Vancouver REALTORS®, Fraser Valley Real Estate Board, Chilliwack and District Real Estate Board, and BC Northern Real Estate Board. All Rights Reserved.
Powered by AgentLocator