1880 Bellevue Avenue, West Vancouver
1 / 40
For Sale
$2,697,000
2 bd · 3 ba · 2,067 sq ft

1880 Bellevue Avenue, West Vancouver V7V 1B4

MLS®# R3184580

Est. mortgage
$10,232/mo
Property taxes $5,865.26/yr

About This Home

Property Type
Townhome, Townhouse
Parking
2 parking
MLS #
R3184580
Size
2067 sqft
Basement
Full
Tax
$5,865.26 /yr
Year Built
1980
Maintenance Fee
$907.47 /mo
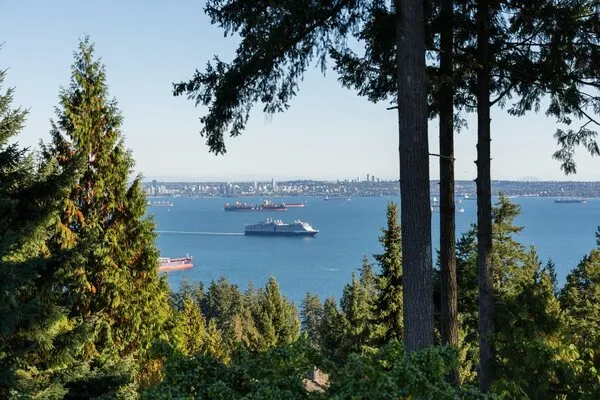
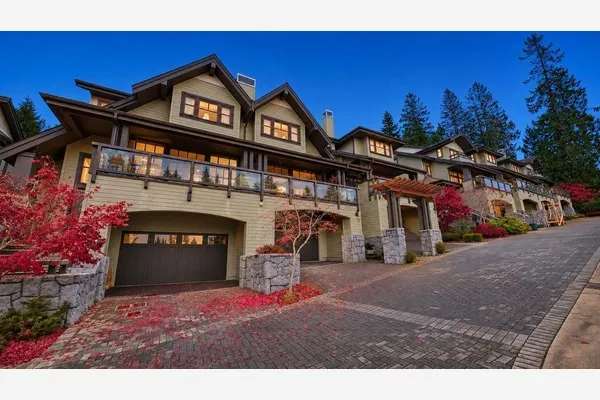
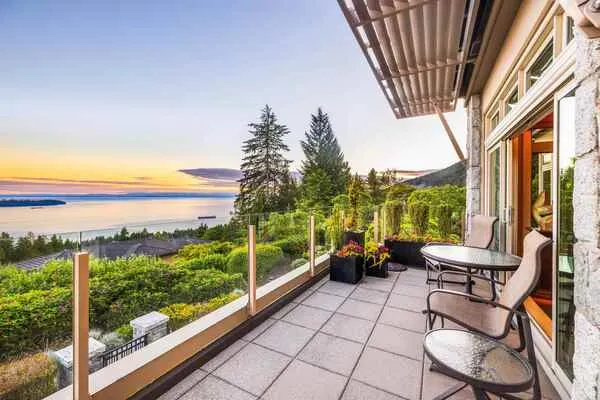
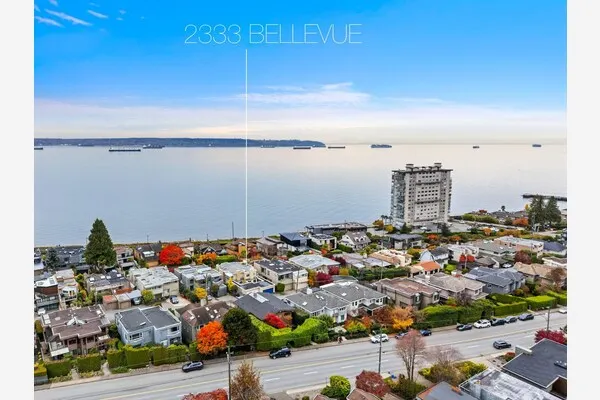
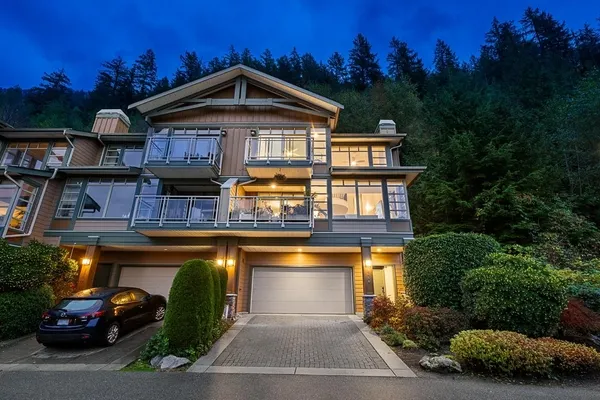
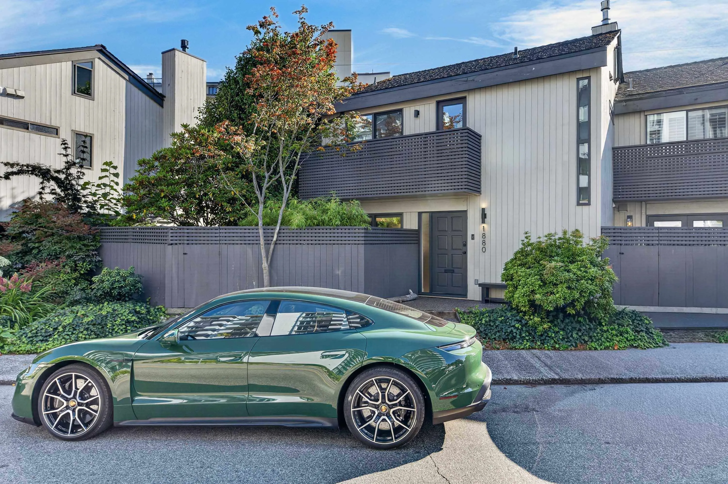
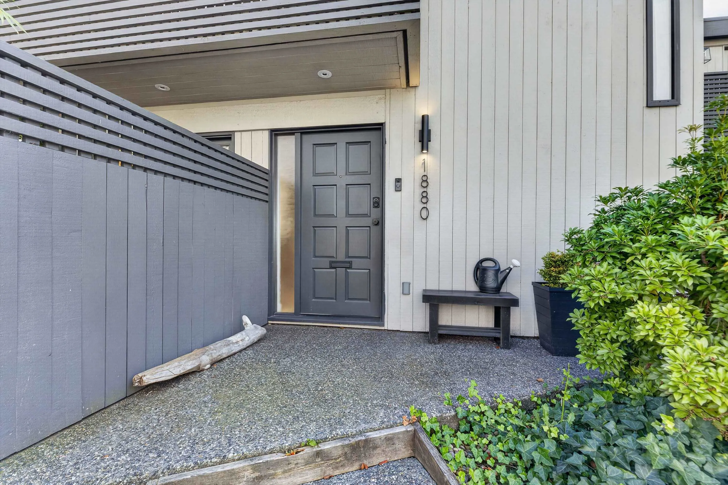
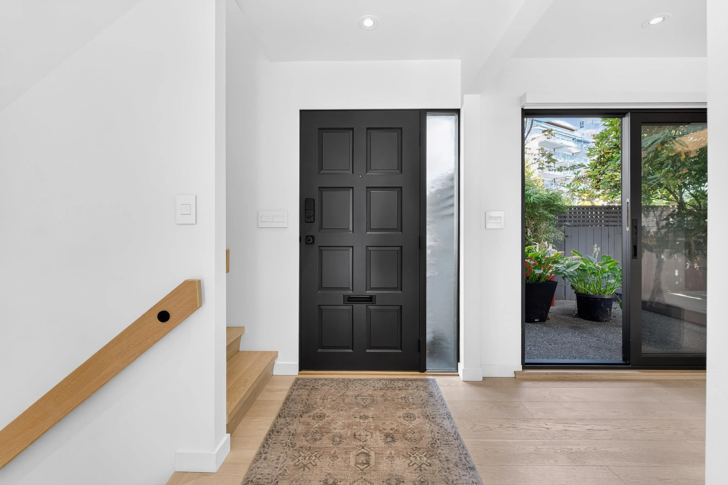
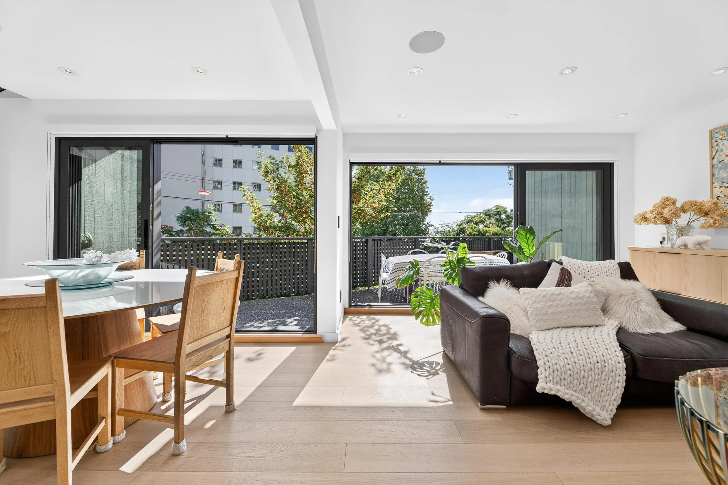
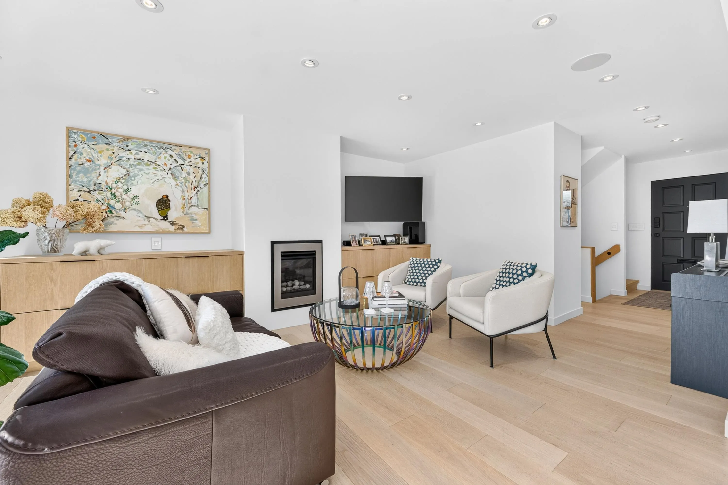
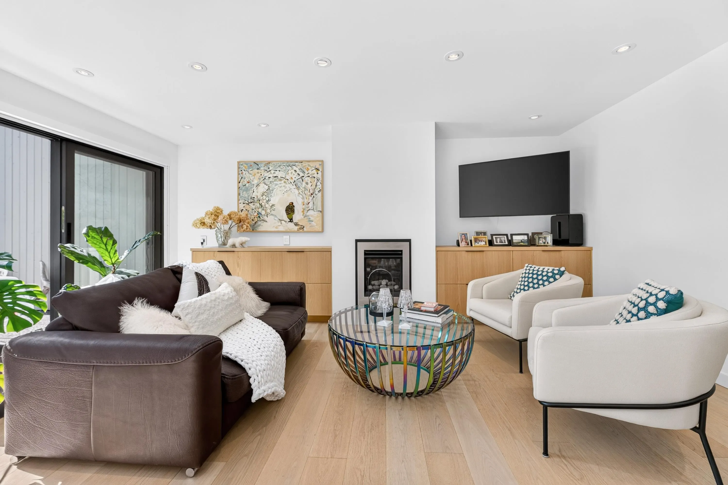
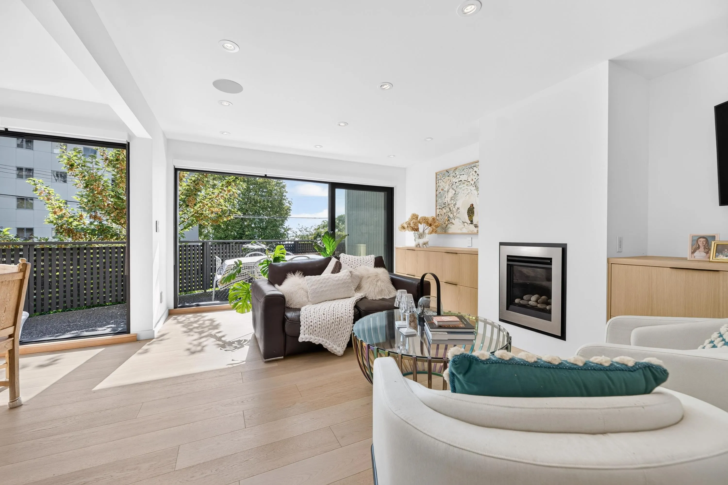
Exceptionally rare Semi-Waterfront townhouse on Bellevue. Freedom! Your own front door, no pet or rental restrictions & only 1 shared wall in this well-managed 6-plex . Water views from every floor. Outstanding renovation by the owner/designer creates an entertainment-friendly indoor/outdoor lifestyle w/ Westek 3 panel sliding doors that open to a nearly 1000 sq ft of garden/decks. The main level includes in-floor heating, a sunlit bank of 12 skylights & white oak floors. Honed granite counters & Miele/JennAir appliances adorn the kitchen. Living rm w/ built-in cabinetry/gas fireplace. Huge master-suite w/ large ocean view balcony. Bathrooms feat. real marble flooring/countertops. Bonus: flexible use loft with retro gas f/p, ocean views + skylights. Unreal lower level storage + 2 parking.

Property Details

Amenities & Utilities

In Unit

Full Property Details

Interior

Bedrooms
2
Washrooms
3
Square Footage
2067 sqft
Basement
Full
Heating Type
Electric,Natural Gas
Kitchens
1
Floor Finish
Hardwood

Exterior

View
CLOSE-IN OCEANVIEWS
Waterfront
No
Parking Spaces
2
Total Parking Spaces
-
Garage Spaces
-
Zoning
RD1
Roof
Asphalt

Building Description

Property Type
Residential Attached
Home Type
Townhome
Subtype
Townhouse
Year Built
1980
Exterior
Frame Wood,Wood Siding
Water Supply
Public
No. Floor Levels
3
Pets Allowed
Cats OK,Dogs OK

Community

Community
Ambleside
Area Code
West Vancouver

Taxes & Fees

Taxes
$5,865.26 /yr
Tax Year
2026
Maintenance Fee
$907.47 /mo

Other

Pets
Cats OK,Dogs OK

Room Types

Room Dimensions Area Description
Foyer 2'9 x 4'3 11.69 sqft -
Living Room 13'1 x 18' 235.5 sqft -
Dining Room 9'5 x 11'4 106.72 sqft -
Kitchen 16'3 x 11'4 184.17 sqft -
Laundry 11'1 x 24' 266 sqft -
Storage 9'9 x 11'10 115.38 sqft -
Primary Bedroom 13'9 x 14'11 205.1 sqft -
Walk-In Closet 6' x 8'9 52.5 sqft -
Bedroom 10'1 x 12'1 121.84 sqft -
Loft 15'8 x 22'6 352.5 sqft -
A
Amirmohsen Hamzehali
Royal LePage Sussex
Listed by Jesse Saniuk
0 days on site
Listing Broker
Four Sails Realty Inc.
Courtesy
Four Sails Realty Inc.

Similar homes for sale in West Vancouver

This representation is based in whole or in part on data generated by the Chilliwack & District Real Estate Board, Fraser Valley Real Estate Board or Greater Vancouver REALTORS® which assumes no responsibility for its accuracy. Copyright 2026 by the Greater Vancouver REALTORS®, Fraser Valley Real Estate Board, Chilliwack and District Real Estate Board, and BC Northern Real Estate Board. All Rights Reserved.
Powered by AgentLocator