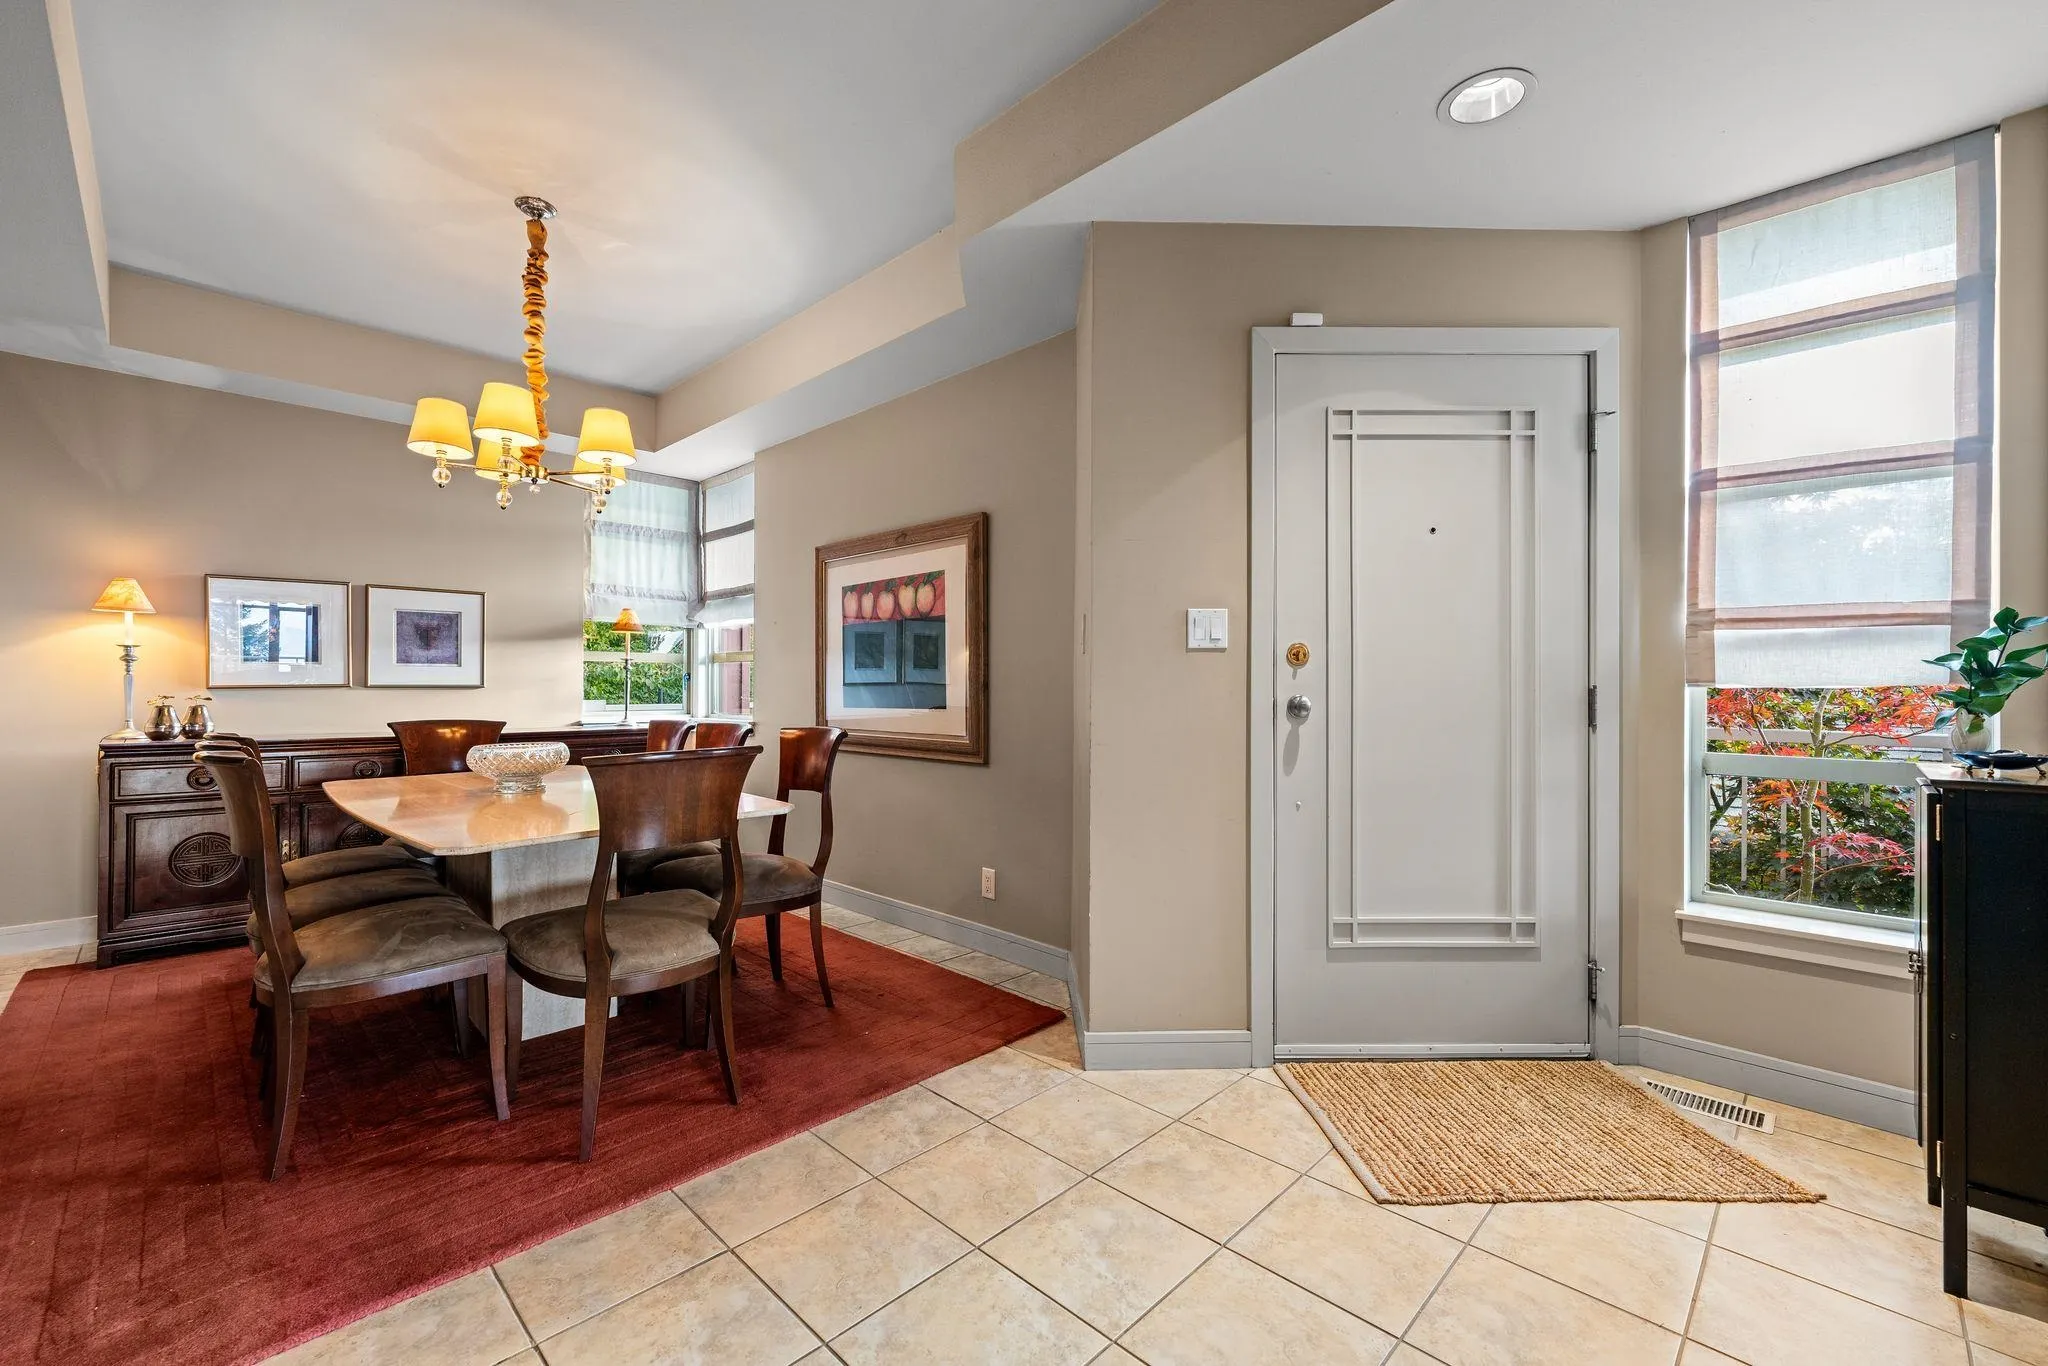
8511 Seascape Drive, West Vancouver
1 / 38
For Sale
$1,698,000
3 bd · 3 ba · 2,494 sq ft

8511 Seascape Drive, West Vancouver V7W 3J7

MLS®# R3184991

Est. mortgage
$6,442/mo
Property taxes $5,554.35/yr

About This Home

Property Type
Townhome, Townhouse
Parking
2 garage, 4 parking
MLS #
R3184991
Size
2494 sqft
Basement
None
Tax
$5,554.35 /yr
Year Built
2004
Maintenance Fee
$849.01 /mo
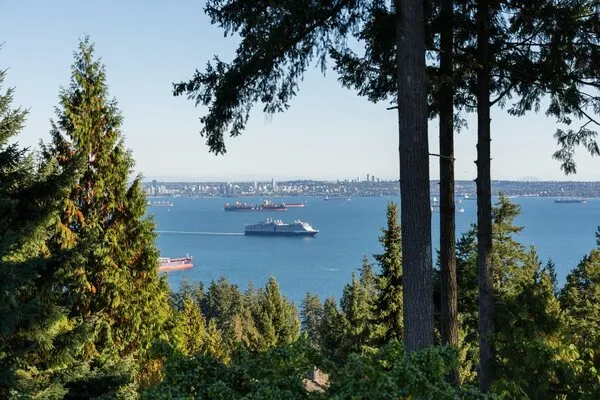
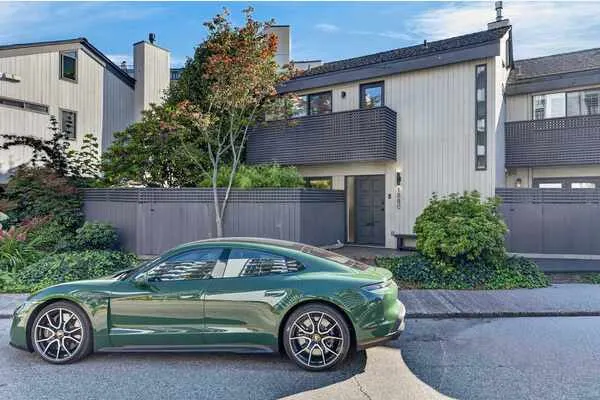
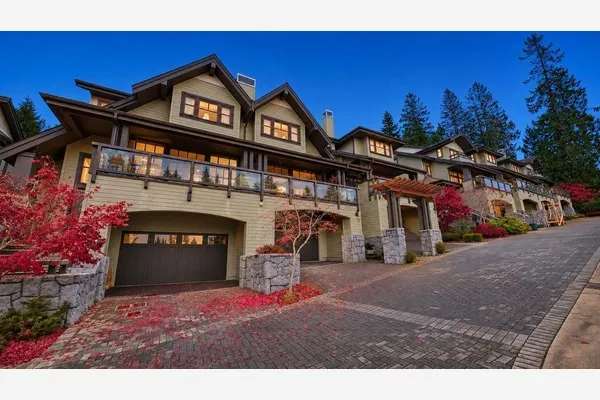
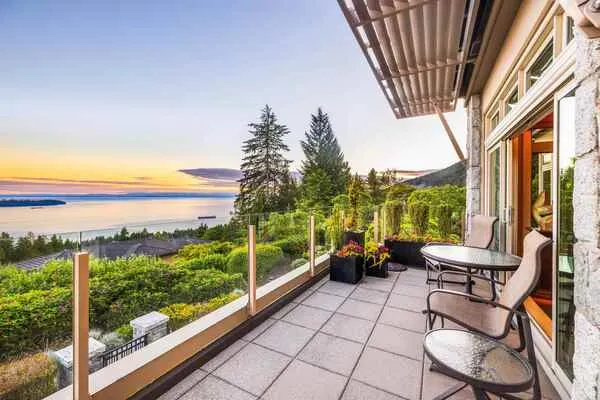
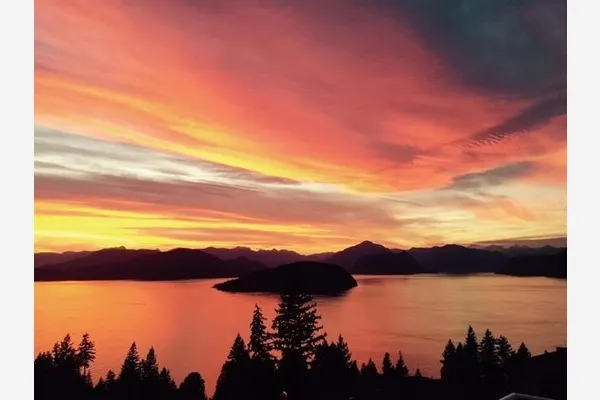
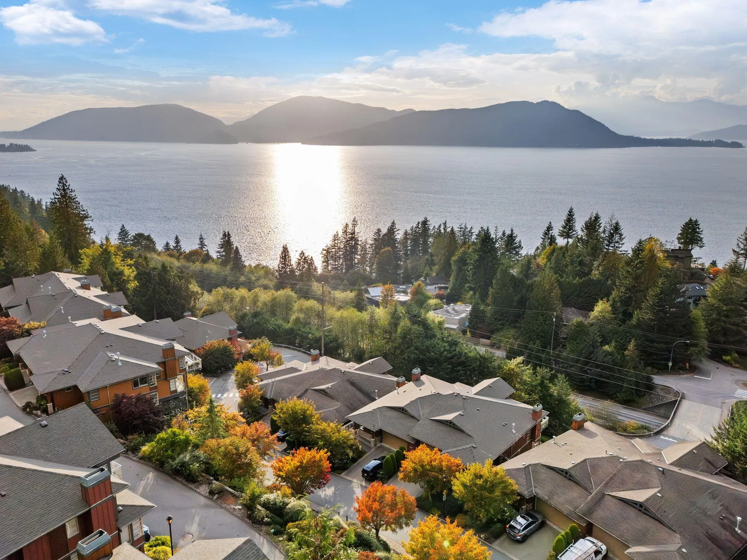
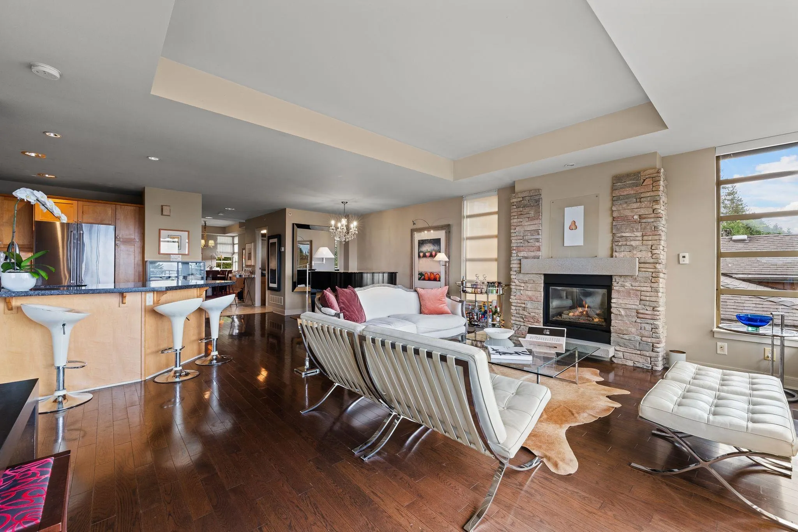
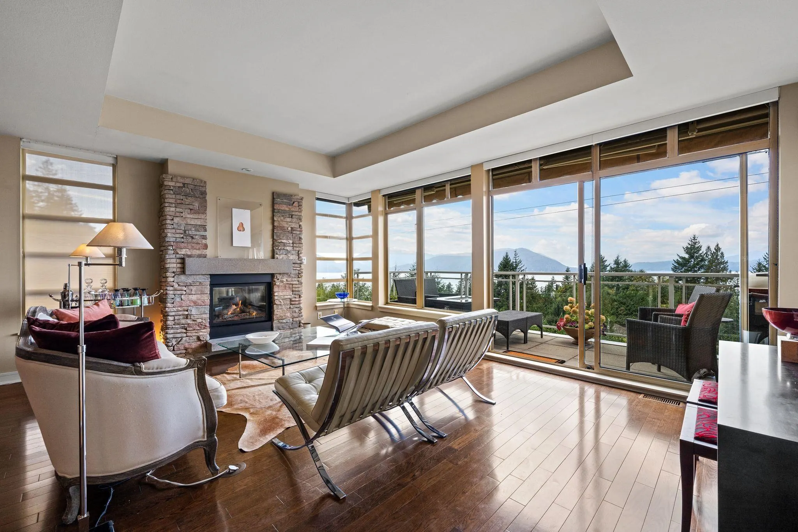
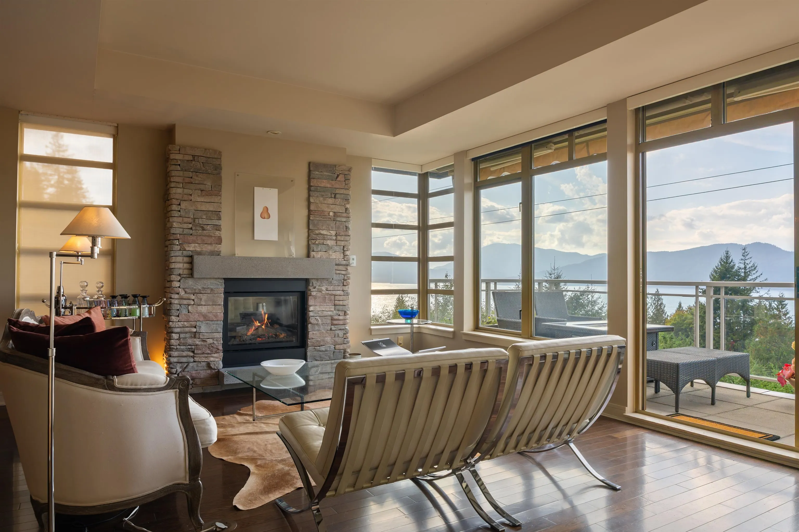
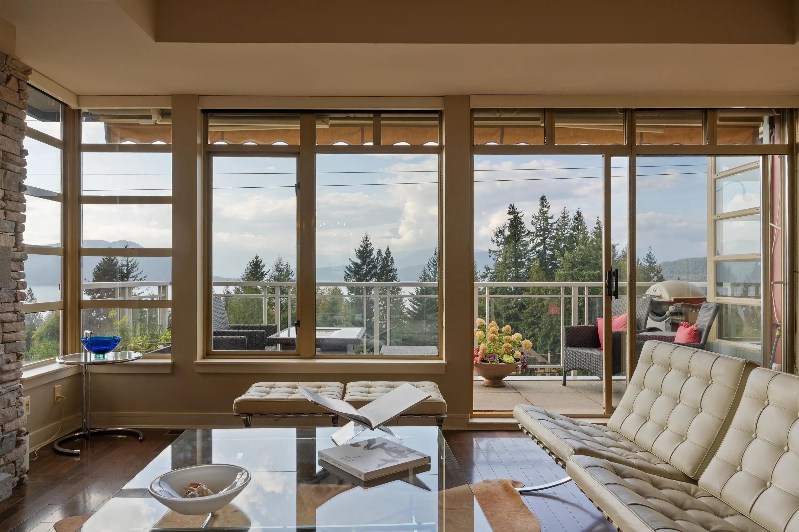
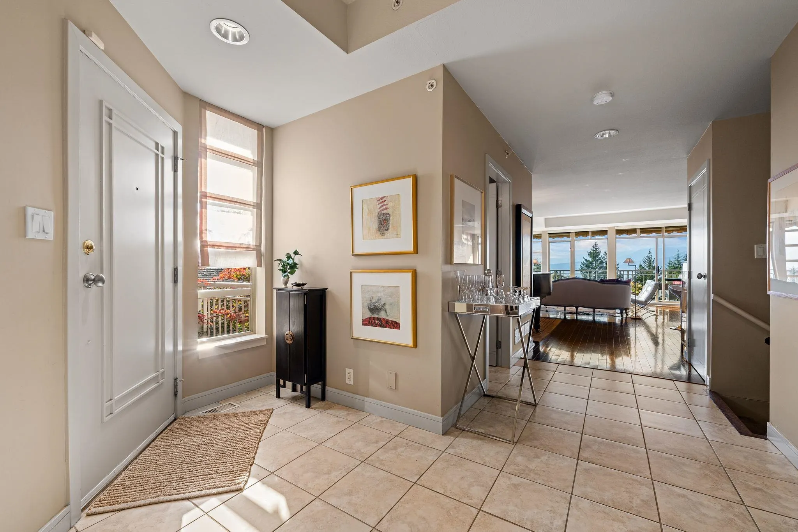
The original Showhome for this gorgeous development, offering ONE LEVEL LIVING . A wonderful combination of comfort, style and an effortless West Coast lifestyle. Enjoy breathtaking ocean and mountain views, spectacular sunsets and a welcoming community. The spacious, open-concept main floor is ideal for entertaining, with a generous living area opening onto a sun-drenched, southwest-facing balcony complete with a remote-controlled retractable awning and gas hookup for a BBQ or heater. The well-appointed kitchen features granite countertops, wood cabinetry and a gas range. A rare bonus is the primary suite on the main level, offering the convenience of everyday living on one floor. Downstairs, two additional bedrooms, hobby room, office area, custom cabinetry and shelving. New Roof in 2026

Property Details

Amenities & Utilities

In Unit

Full Property Details

Interior

Bedrooms
3
Washrooms
3
Square Footage
2494 sqft
Basement
None
Heating Type
Electric,Forced Air,Propane
Kitchens
1
Floor Finish
Hardwood,Mixed,Tile

Exterior

View
Beautiful Howe Sound Views
Waterfront
No
Parking Spaces
4
Total Parking Spaces
-
Garage Spaces
2
Zoning
CD20
Roof
Asphalt

Building Description

Property Type
Residential Attached
Home Type
Townhome
Subtype
Townhouse
Year Built
2004
Exterior
Frame Wood,Fibre Cement (Exterior),Mixed (Exterior),Wood Siding
Water Supply
Cistern,Well Drilled
No. Floor Levels
2
Pets Allowed
Cats OK,Dogs OK,Number Limit (Two),Yes With Restrictions

Community

Community
Howe Sound
Area Code
West Vancouver

Taxes & Fees

Taxes
$5,554.35 /yr
Tax Year
2026
Maintenance Fee
$849.01 /mo

Other

Virtual Tour Link
Pets
Cats OK,Dogs OK,Number Limit (Two),Yes With Restrictions

Room Types

Room Dimensions Area Description
Foyer 6'1 x 11'8 70.97 sqft -
Flex Room 12'2 x 9'8 117.61 sqft -
Kitchen 12'9 x 10'2 129.62 sqft -
Dining Room 11'4 x 11'5 129.39 sqft -
Living Room 13'4 x 17'11 238.89 sqft -
Primary Bedroom 17'11 x 12'9 228.44 sqft -
Recreation Room 30'8 x 12'8 388.44 sqft -
Bedroom 13'11 x 9'0 125.25 sqft -
Bedroom 13'11 x 8'8 120.61 sqft -
Hobby Room 18'7 x 19'0 353.08 sqft -
A
Amirmohsen Hamzehali
Royal LePage Sussex
Listed by Christy Laniado
0 days on site
Listing Broker
Royal LePage Sussex
Courtesy
Royal LePage Sussex

Similar homes for sale in West Vancouver

This representation is based in whole or in part on data generated by the Chilliwack & District Real Estate Board, Fraser Valley Real Estate Board or Greater Vancouver REALTORS® which assumes no responsibility for its accuracy. Copyright 2026 by the Greater Vancouver REALTORS®, Fraser Valley Real Estate Board, Chilliwack and District Real Estate Board, and BC Northern Real Estate Board. All Rights Reserved.
Powered by AgentLocator